
A Calgary Main Floor Transformation That Finally Felt Like Home
A personal take on warm, modern family living
A well built home can still feel unfinished if it does not reflect the people who live in it. For the homeowners of this Calgary home, the main floor was functional, but it felt sterile and impersonal. Through a coordinated approach to Calgary main floor interior design, Calm Clarity Interiors brought warmth, layered texture and personal meaning to the kitchen, dining and living spaces without changing the existing layout.
The moment the homeowners saw their home differently
The turning point came when the homeowner took a photograph of the house for her son’s student exchange program. Looking at the image, she realized that the home did not represent her or the life she had built. The house was well built and had already received considerable time and investment, but it did not feel like home.
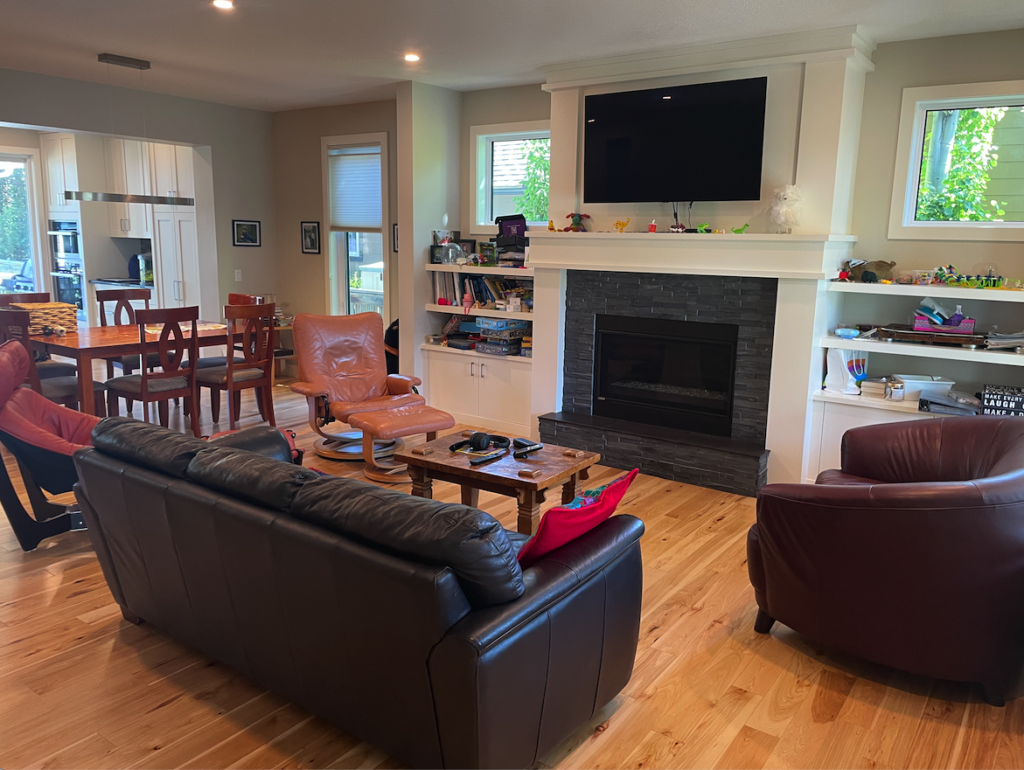
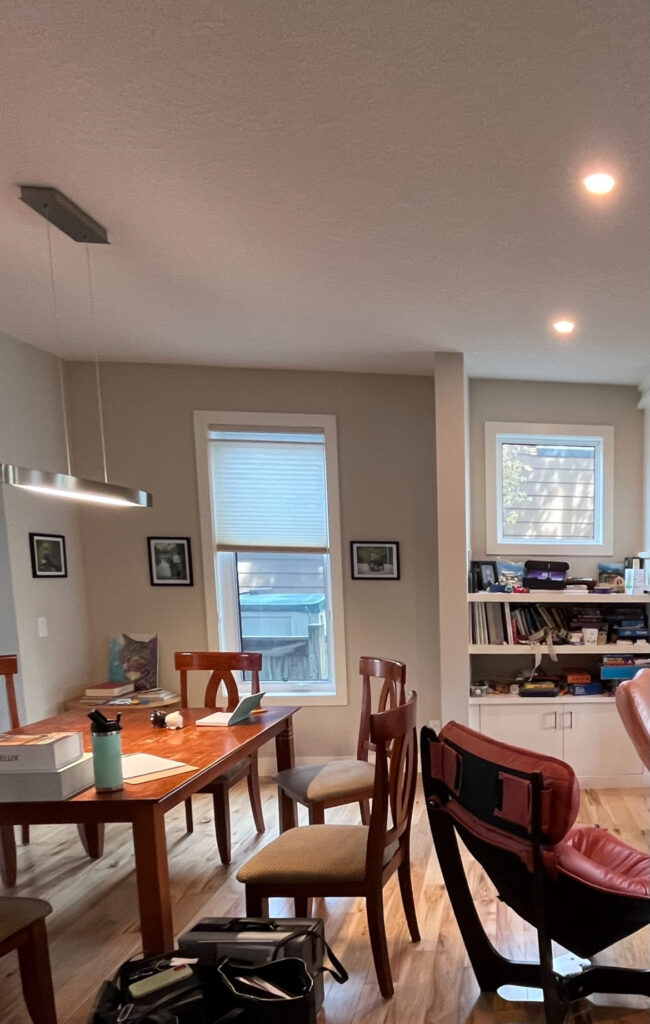
The furniture was wearing out, the living room echoed, the lighting was inadequate and the window treatments were deteriorating. The front entrance offered little privacy, and clutter had accumulated throughout the main floor. The family wanted a more cohesive, welcoming home, but they did not know how to describe their style or where to begin.
Calm Clarity Interiors was engaged to rethink every space on the main floor: the back mudroom, powder room, kitchen, dining room, living room, back of the staircase and front entry. The existing floor plan remained in place. The focus was on furnishings, finishes, lighting, window treatments, storage, acoustic treatment and the details that would make the home feel like theirs.
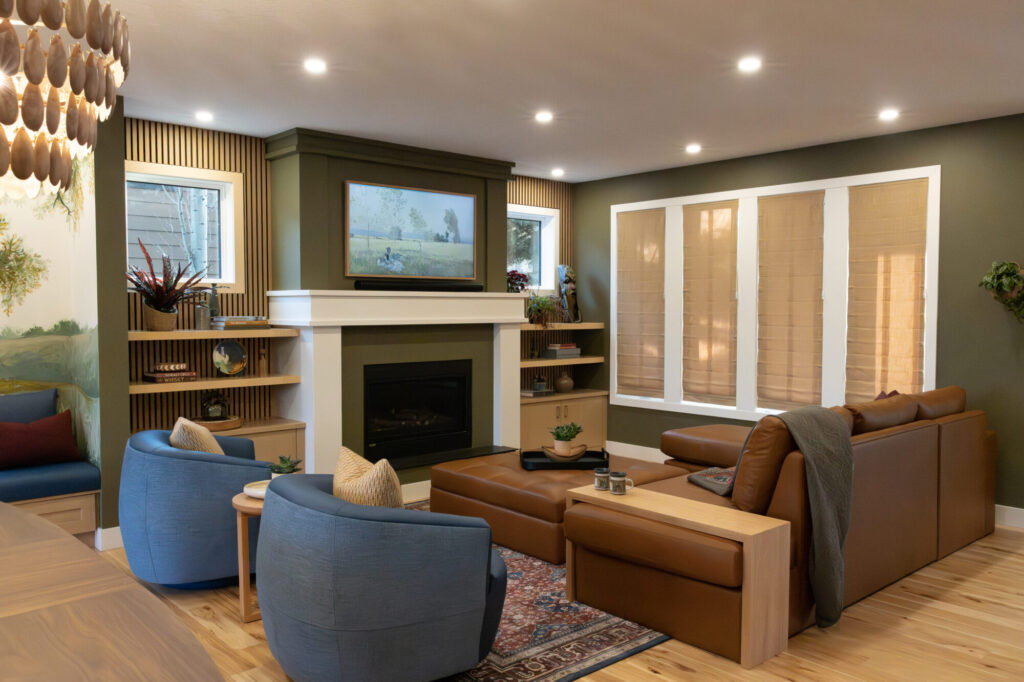
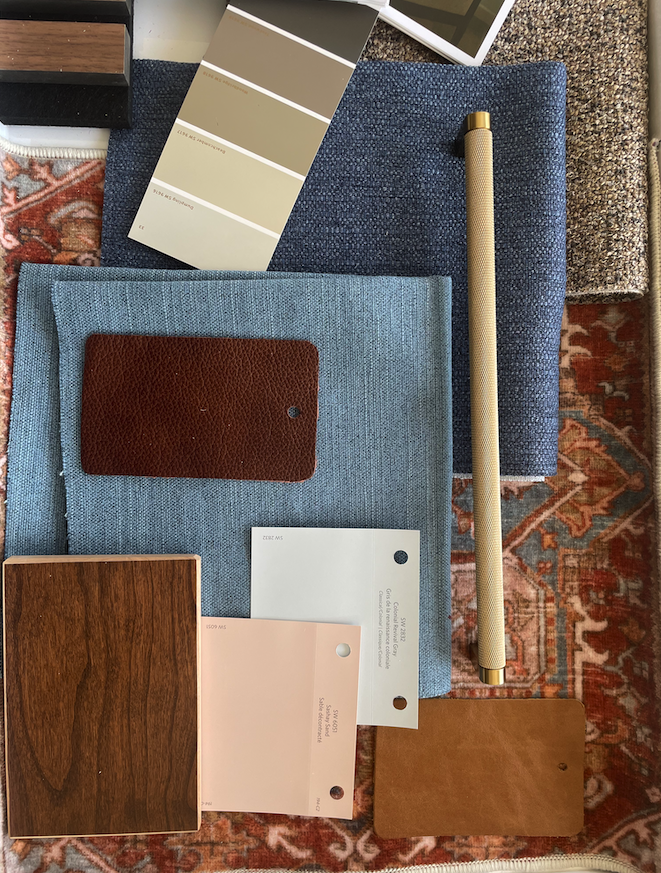
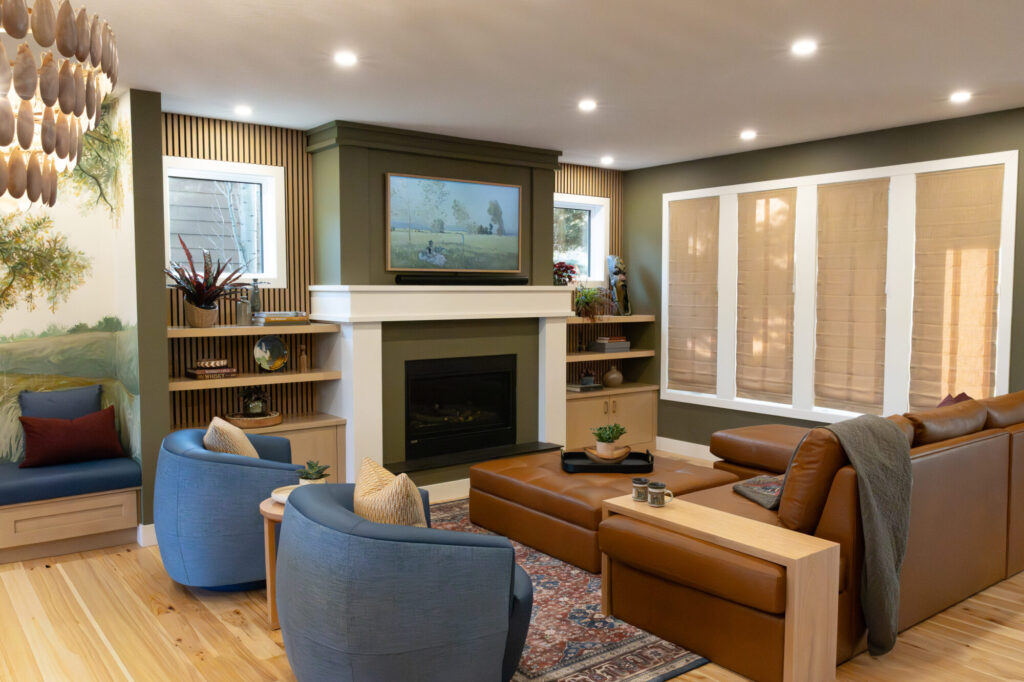
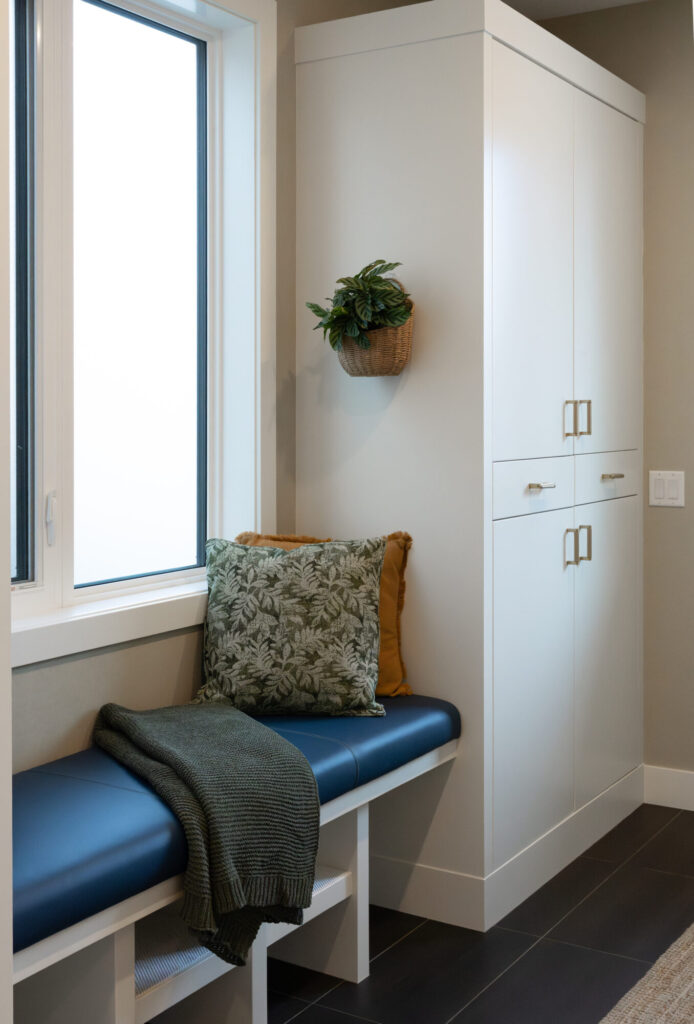
One of the clearest sources of direction was a quilt the homeowner had treasured for years. Its burgundy, blue and olive-green palette became the starting point for the great room. Olive green added depth to the walls. Denim inspired blue appeared in the accent chairs, dining chair upholstery and cushions in the mudroom, window nook and front entry. The colour reflected the homeowner’s everyday preference for denim, paired with a more polished shirt. Burgundy appeared in a paisley rug and smaller accents, bringing in her love of intricate pattern without allowing it to dominate.
Understanding how the family wanted to live
The project began with CCI’s research session. Before choosing finishes or furniture, we explored the family’s routines, priorities and frustrations. Their daughter loved arts and crafts and used the dining table each evening. The family entertained often. The husband enjoyed football, but the echo in the living room made watching television downstairs uncomfortable.
Comfort also had a practical dimension: the husband had experienced a tailbone injury, so dining chairs needed generous, supportive cushioning rather than hard seats. The family valued quality and longevity, and wanted materials that could handle everyday use without feeling precious or demanding special care.
The existing furniture had largely come from a previous home of approximately 1,100 square feet. It no longer suited the scale of the current rooms. The new furnishings needed to establish comfortable, well proportioned conversation areas while allowing the kitchen, dining room and living room to work together.
Discovering a style that was already theirs
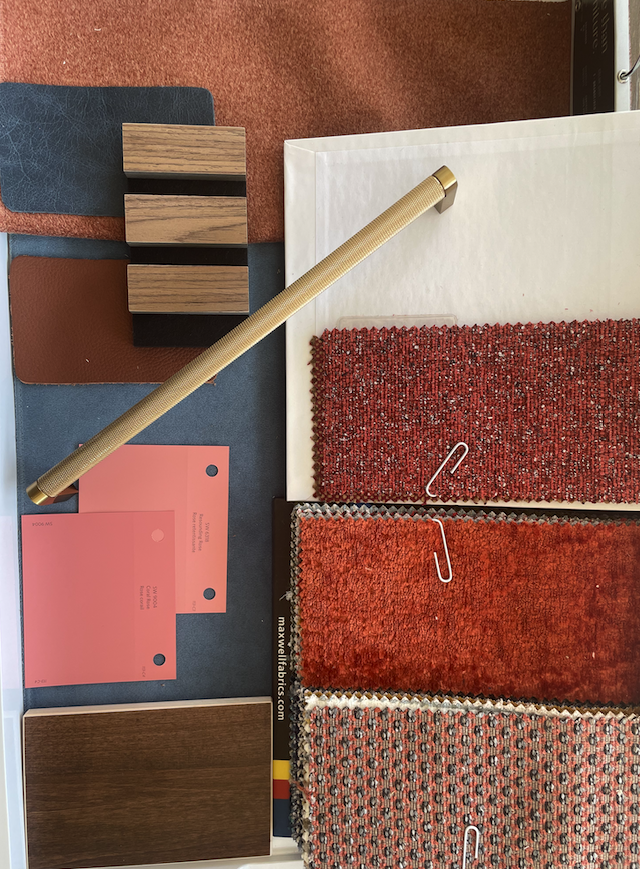
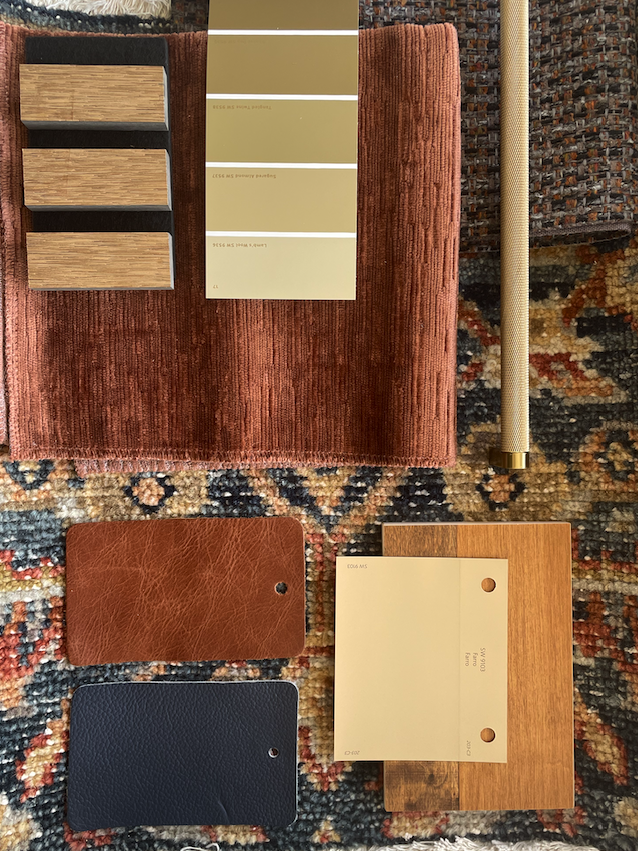
The homeowners did not arrive with a defined design vocabulary. We used material samples, three sample trays for different areas, this-or-that comparisons of colour, pattern and texture, a style quiz and quick AI visualizations to help them recognize what they were drawn to. We also invited them to bring in clothing, accessories and other objects they already loved.
The result is a warm, personal interpretation of modern design . Not a trend applied to the home, but a palette and material direction drawn from the family’s own references. Natural looking textures, tactile upholstery and considered colour give the connected spaces a more inviting character.
Designing a cohesive main floor for everyday family living
A living room arranged for conversation
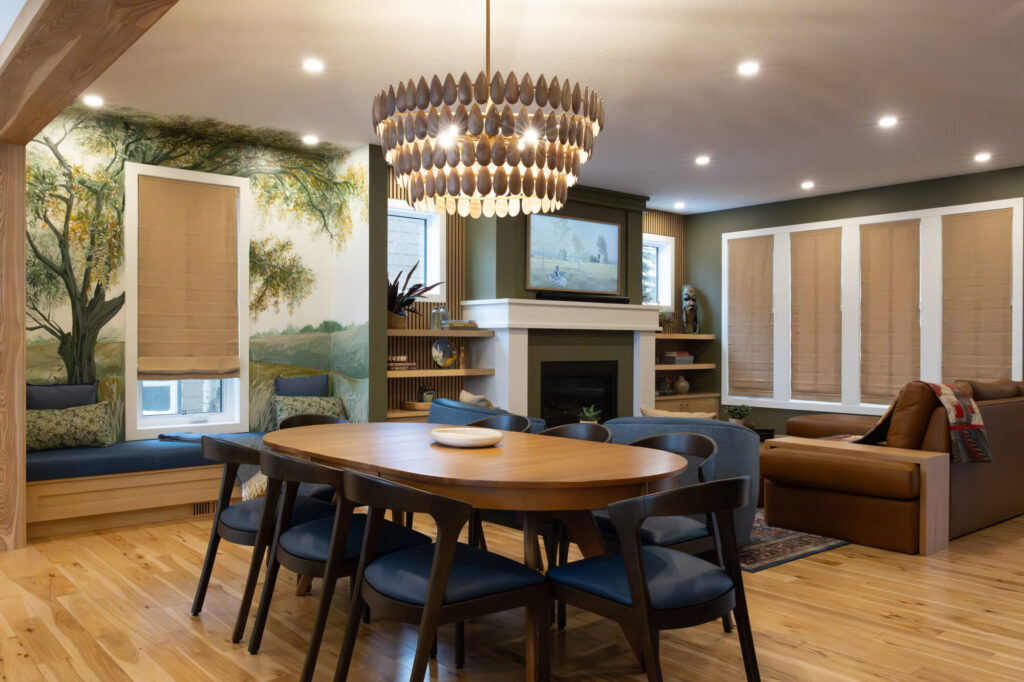
The living room received a custom sectional, two accent chairs, an ottoman, a rug and a side table. The sectional was left open at one end to maintain a visual and conversational connection with the kitchen. A small table at the end provided a place to set down a drink, while a swivel accent chair could turn toward the kitchen so the person relaxing in the living room could remain part of the conversation while someone cooked or hosted.
Felt backed acoustic panelling was introduced to help reduce the echo that had discouraged the husband from using the room. This was an acoustic treatment for greater comfort while watching television and talking, not a soundproofing solution. The fireplace cabinetry was repainted, and a wood-grain texture treatment was applied on either side of the fireplace. A new storage bench with an upholstered cushion added both seating and concealed storage.
A reading and craft nook with a personal story
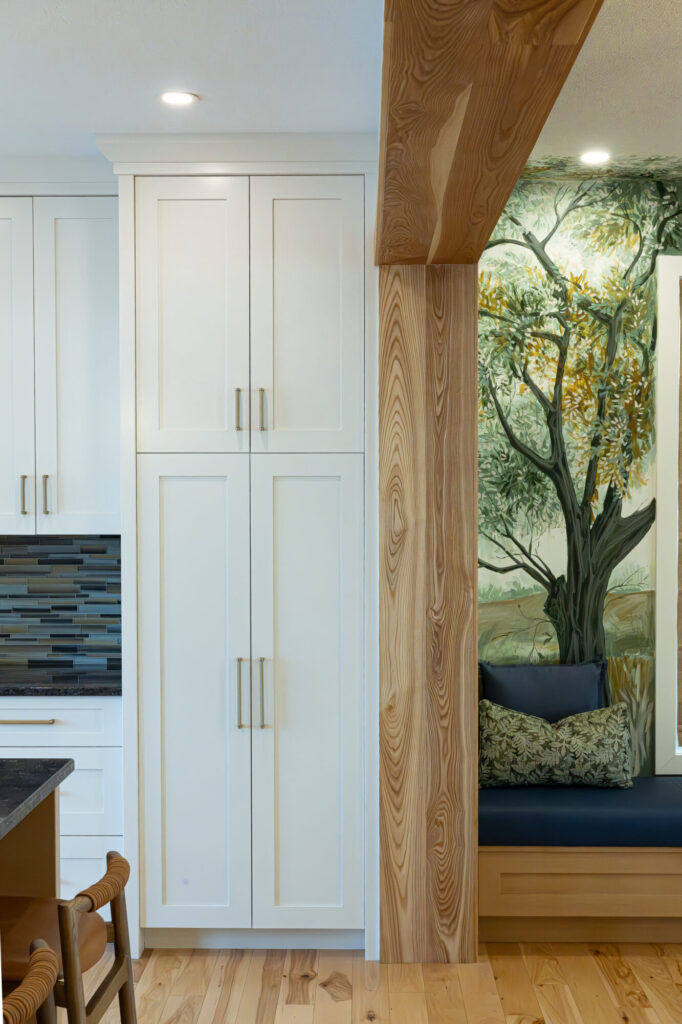
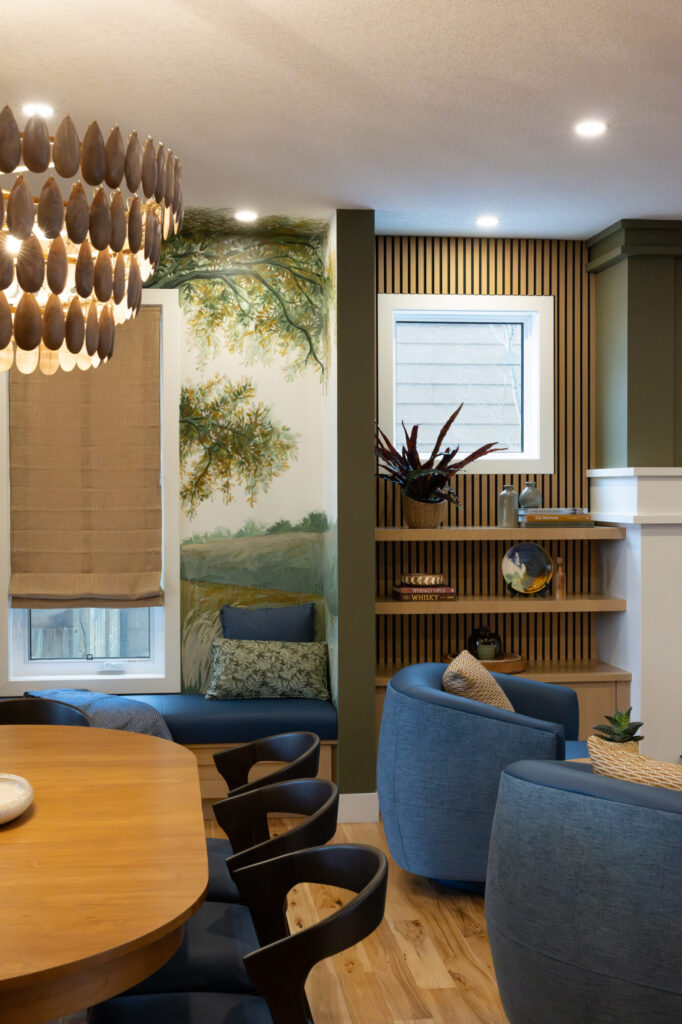
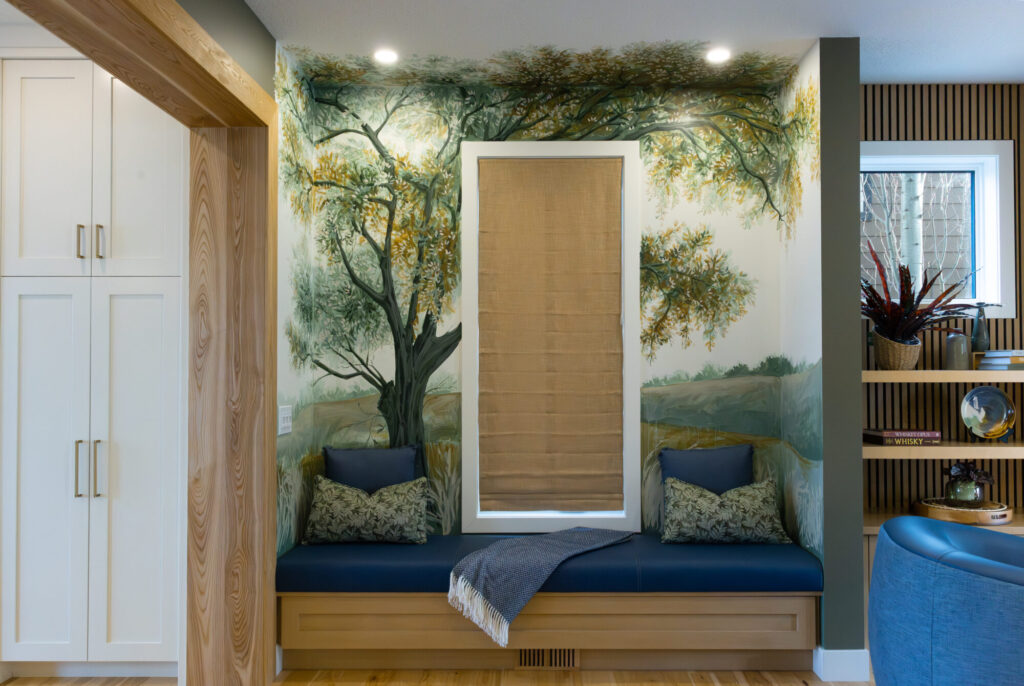
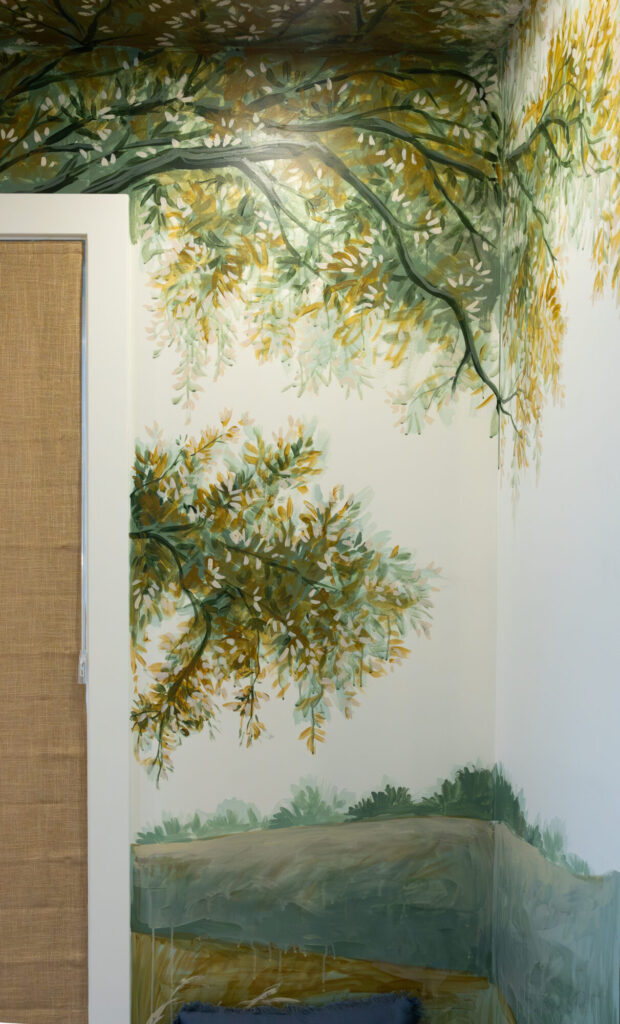
A window bench created a dedicated place for the daughter to read and work on crafts. A lap tray and storage below help keep her supplies close at hand while giving the dining table back to the family. Above the bench, a local artist hand painted a tree mural inspired by the homeowner’s favourite childhood memory in Manitoba: sitting in a tree and reading. The family’s initials were incorporated into the bark. The nook gives the daughter her own place to settle in, while carrying a meaningful piece of her mother’s story into the home.
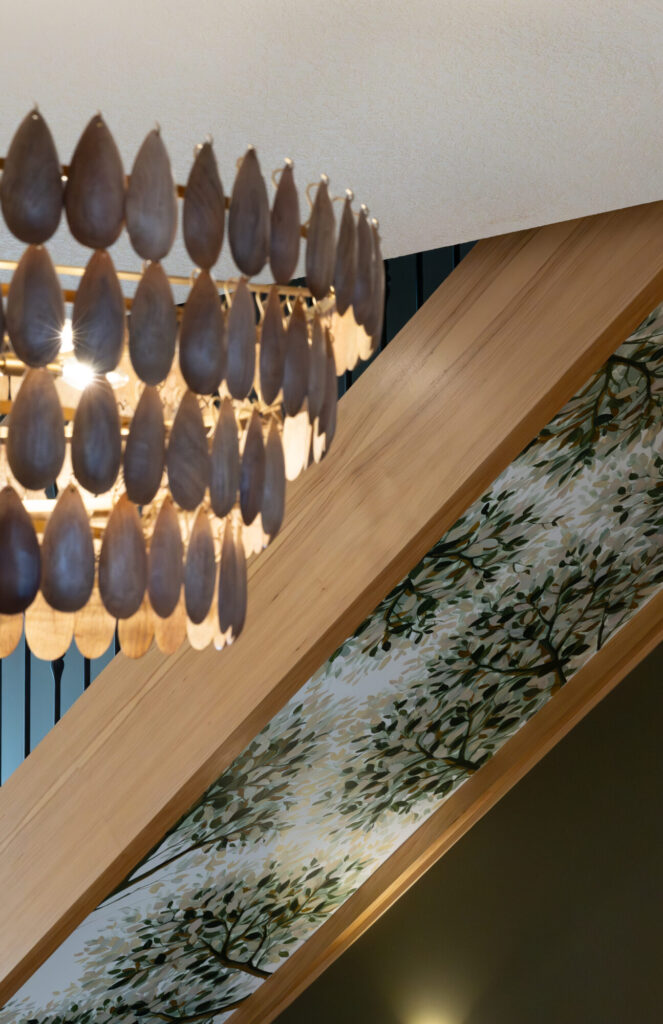
A related nature inspired mural by the same artist brings character to the back of the staircase, making a previously overlooked surface part of the overall design.
A kitchen refresh that connects to the dining room
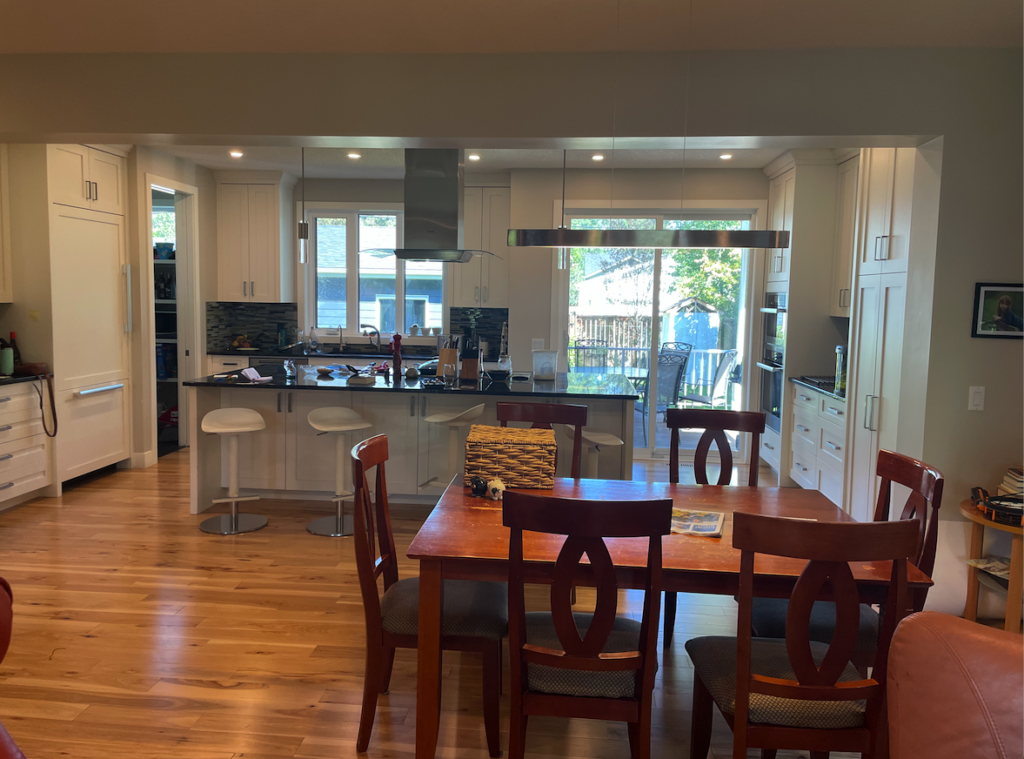
The kitchen was refreshed without changing its layout. The cabinetry was repainted, the island received a wood-grain texture treatment, the hardware was replaced and new pendant lighting was installed. Wood cladding was added to the opening into the kitchen, creating a visual connection with the tiered mango-wood dining fixture.
The kitchen pendants were deliberately simple and clear so they would recede. The larger dining fixture became the focal point, drawing the eye toward the dining area rather than the range hood above the island. Its material and scale connect with the wood toned details nearby, while remaining distinct from the mural and furnishings.
Details that bring the rest of the main floor together
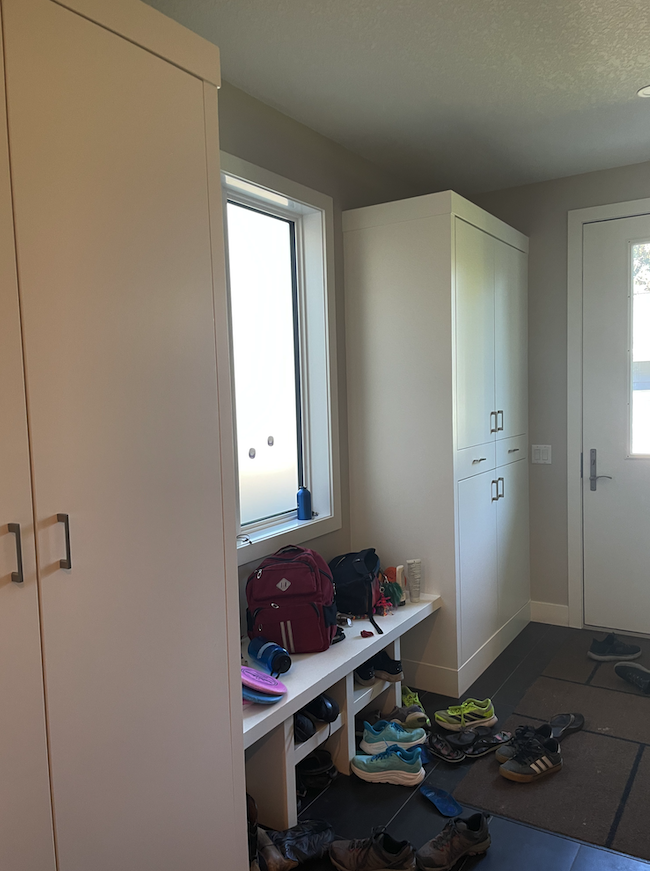
The mudroom received painted walls and cabinetry, wallpaper, new hardware, an upholstered cushion, accessories, framed family photographs and art. In the powder room, the cabinetry was painted to coordinate with the kitchen and artwork completed the refresh. The front entry was given wallpaper, updated cabinet paint and hardware, an upholstered bench cushion and frosted glass in the sidelights beside the front door to improve privacy.
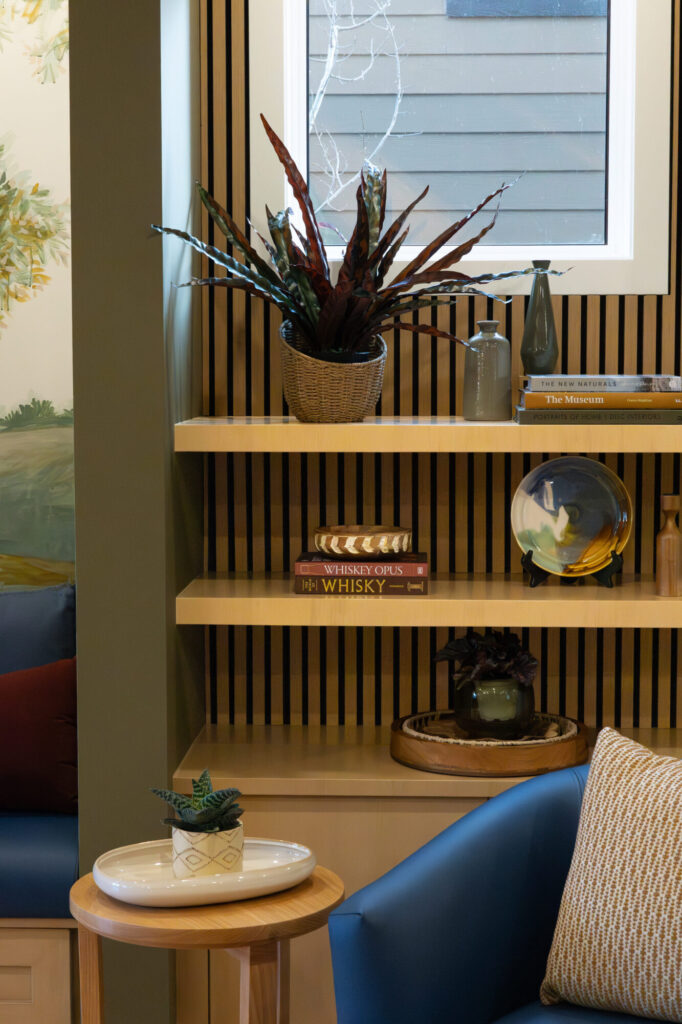
New window treatments were installed throughout the main floor. Leather was selected for much of the seating because it is straightforward to clean and develops character with age. Fine denim like upholstery textures and hessian style window treatment fabric add tactile interest and natural references that suit the family’s connection to the outdoors. Across the rooms, the repeated colours, textures and selected finishes help create a cohesive open concept home without making every space look identical.
A clear interior design process for investment and decisions
Once the design direction was established, CCI organized the concept into three investment layers: must haves, should haves and nice to have. Each layer was priced so the homeowners could understand the choices and decide what level of investment they wanted to pursue.
Selections for the full scope were then developed together rather than presented through a long series of room by room approvals. The homeowners received one coordinated presentation and had one week to request revisions. Following one revision round, selections were finalized and purchasing began. CCI prepared the implementation schedule and coordinated the trade kickoff meeting.
This approach gave the family a view of the whole main floor and its investment before moving into implementation. It also helped maintain consistency across connected rooms and reduced the burden of managing a series of separate decisions.
Full service interior design from concept through completion
During implementation, CCI coordinated sourcing, purchasing, trades, the schedule, deliveries, damages and returns, and budget monitoring. Weekly Thursday updates outlined completed work, upcoming activities, delays and decisions requiring homeowner input. The schedule was shared at the beginning so the family knew what to expect.
One unexpected issue arose at the fireplace. The original tile surround was removed in favour of a simple painted drywall finish, but the drywall cracked in areas when the fireplace was operating. CCI returned to a tiled surround and selected a simpler, sleeker tile that coordinated with the existing bench. The adjustment addressed the practical issue while preserving the intended direction.
CCI also coordinated packing, cleaning and duct cleaning so the family could return to a home that was unpacked and ready to use. At handover, they received a reference package with care and maintenance information and warranty details for the selected items. According to the project record, the work was completed one week ahead of schedule and within the renovation budget.
This is what the CCI full service model looks like.
A home that feels warm, personal and ready to be lived in
The most meaningful results are part of the family’s everyday life. The husband now watches television in the living room. The daughter uses and loves her window nook. The living room has become a place to gather, and the family feels proud to host friends and guests.
The homeowners no longer feel that their home is disconnected from who they are. The quilt-inspired palette, the family initials in the mural, the reading nook and the practical furniture choices all contribute to a home that feels personal as well as functional. The project did not require a new floor plan; it required a clearer understanding of the people using the rooms and a coordinated design response.

The homeowners’ experience
“Dana did a wonderful uplift of our open concept main floor (kitchen, dining and living areas, front and back entrance ways. She discovered, understood and manifested a style we didn’t know we had. The project ran smoothly, on track with her clearly communicated plan.
We highly recommend her work! It’s renovation with the least amount of stress possible”
- Sandy and Arlin
Is Your Home Ready for Its Next Chapter?
If your Calgary home has good bones but no longer reflects your lifestyle, you may not need to start over. You may need a thoughtful plan that brings its spaces, furnishings and finishes together.
At Calm Clarity Interiors, we combine creative residential interior design with an engineering-informed approach to planning and execution. Whether you are considering a kitchen renovation, custom furnishings or a more comprehensive home transformation, we will help you understand where to begin and what to prioritize.
Book a Project Clarity Session and let’s start creating a space that works beautifully for you.
Our blog covers what Calgary homeowners rarely hear from designers: how decisions get made, what full-service design actually involves, and what to ask before you commit to a firm. For our latest projects, announcements, and articles, follow Calm Clarity Interiors on Instagram and LinkedIn, where we share how clarity turns an overwhelming project into a calm one.