
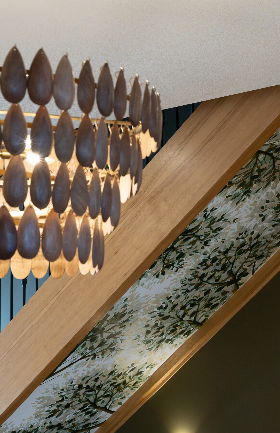
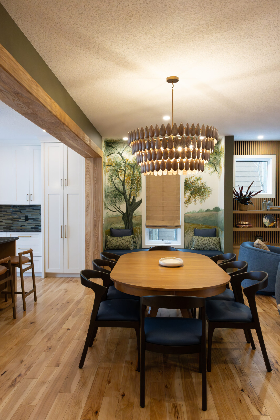
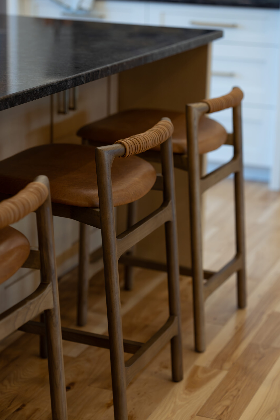
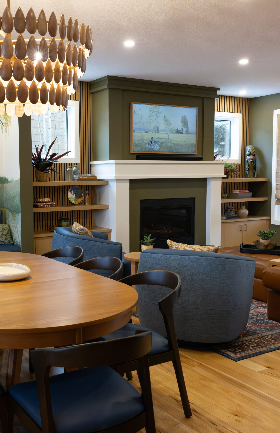
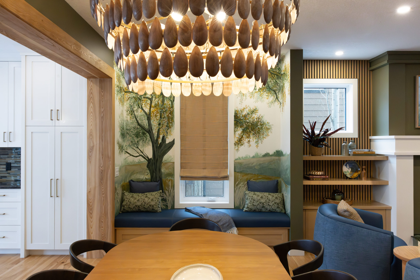
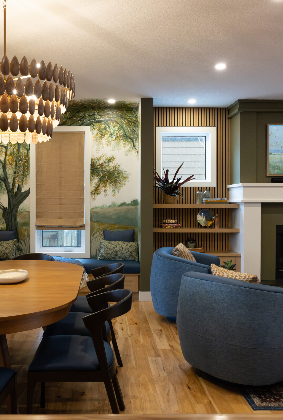
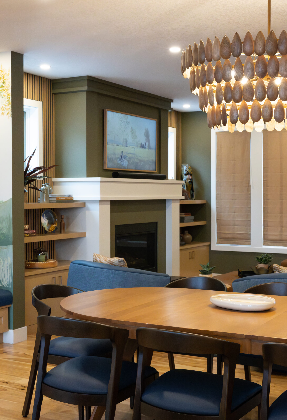
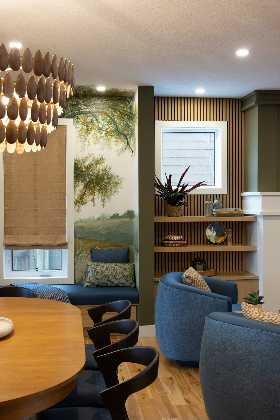
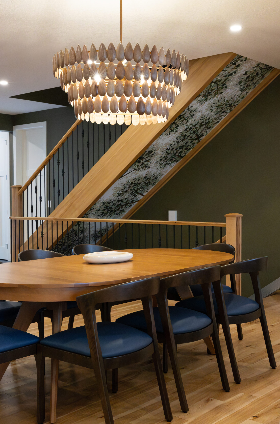
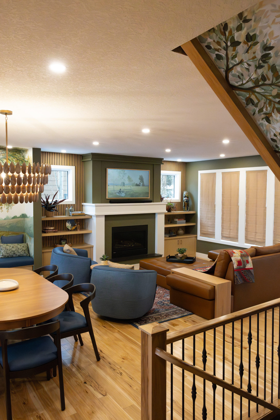
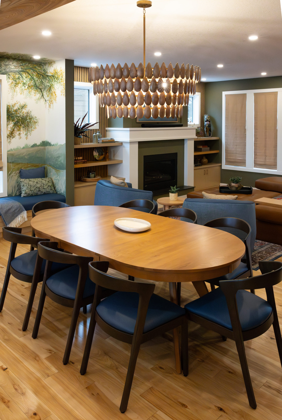
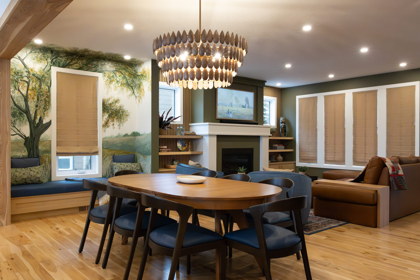
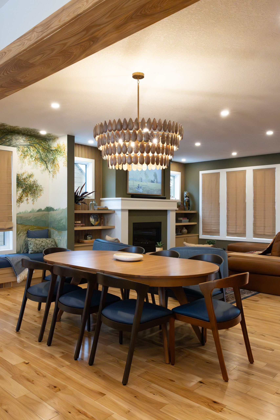
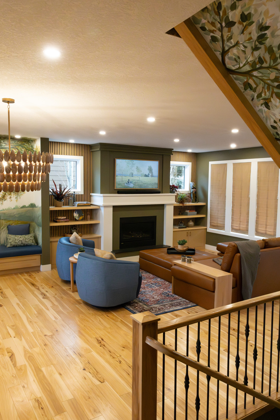
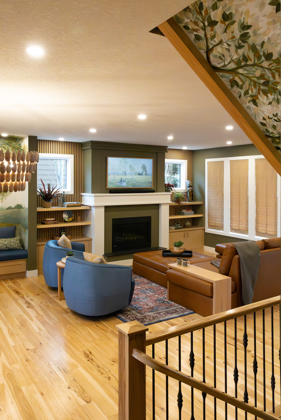
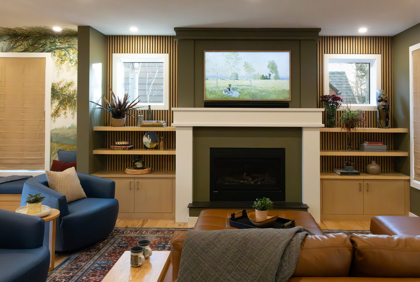
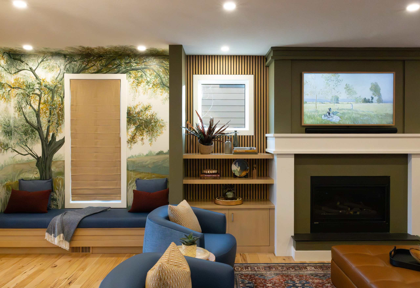
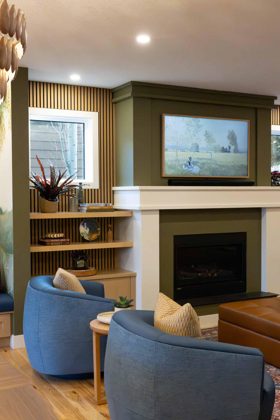
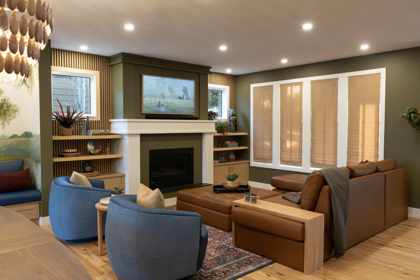
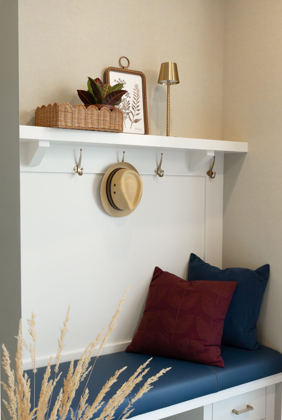
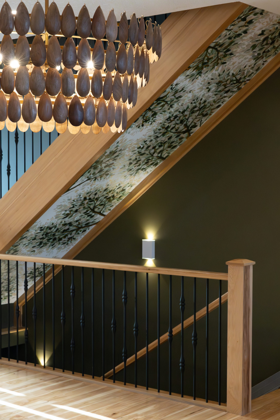
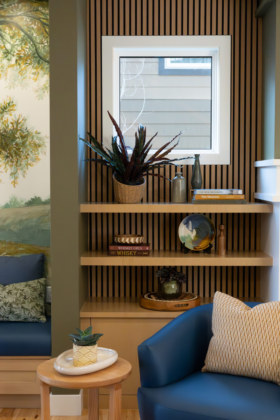
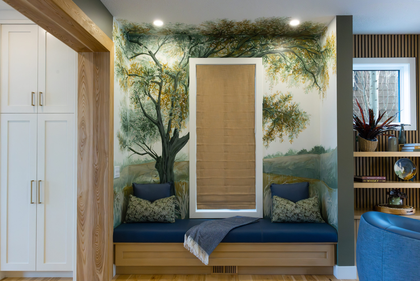
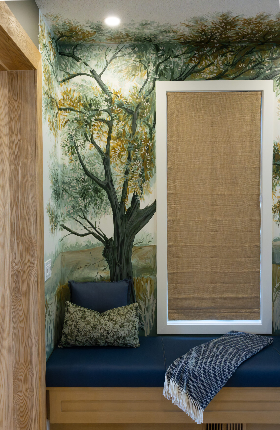
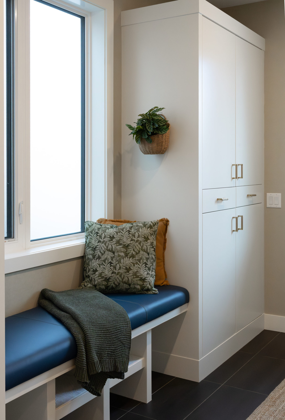
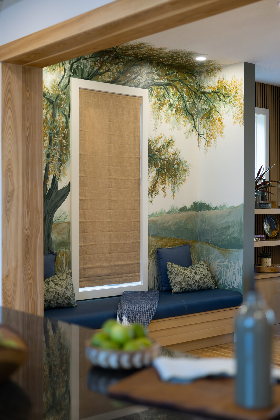
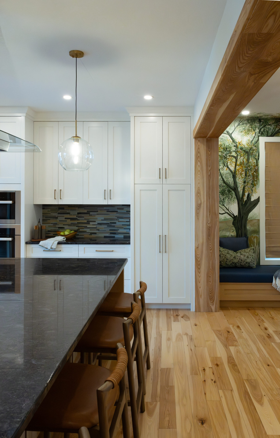
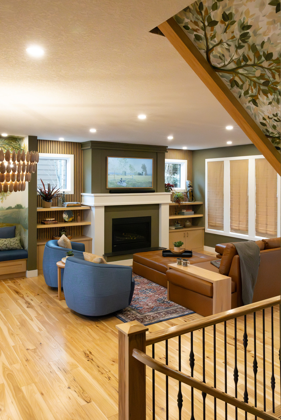
The Tuxedo project transformed an open concept main floor into a warm, functional and family friendly home designed for everyday life. Located in Calgary’s Tuxedo Park neighbourhood, this interior design project included the living room, dining area, front entry, mudroom and powder room. We introduced a cohesive blend of natural wood, soft blue tones, comfortable furnishings and meaningful personal details, creating a relaxed modern interior that feels welcoming without feeling overly styled.
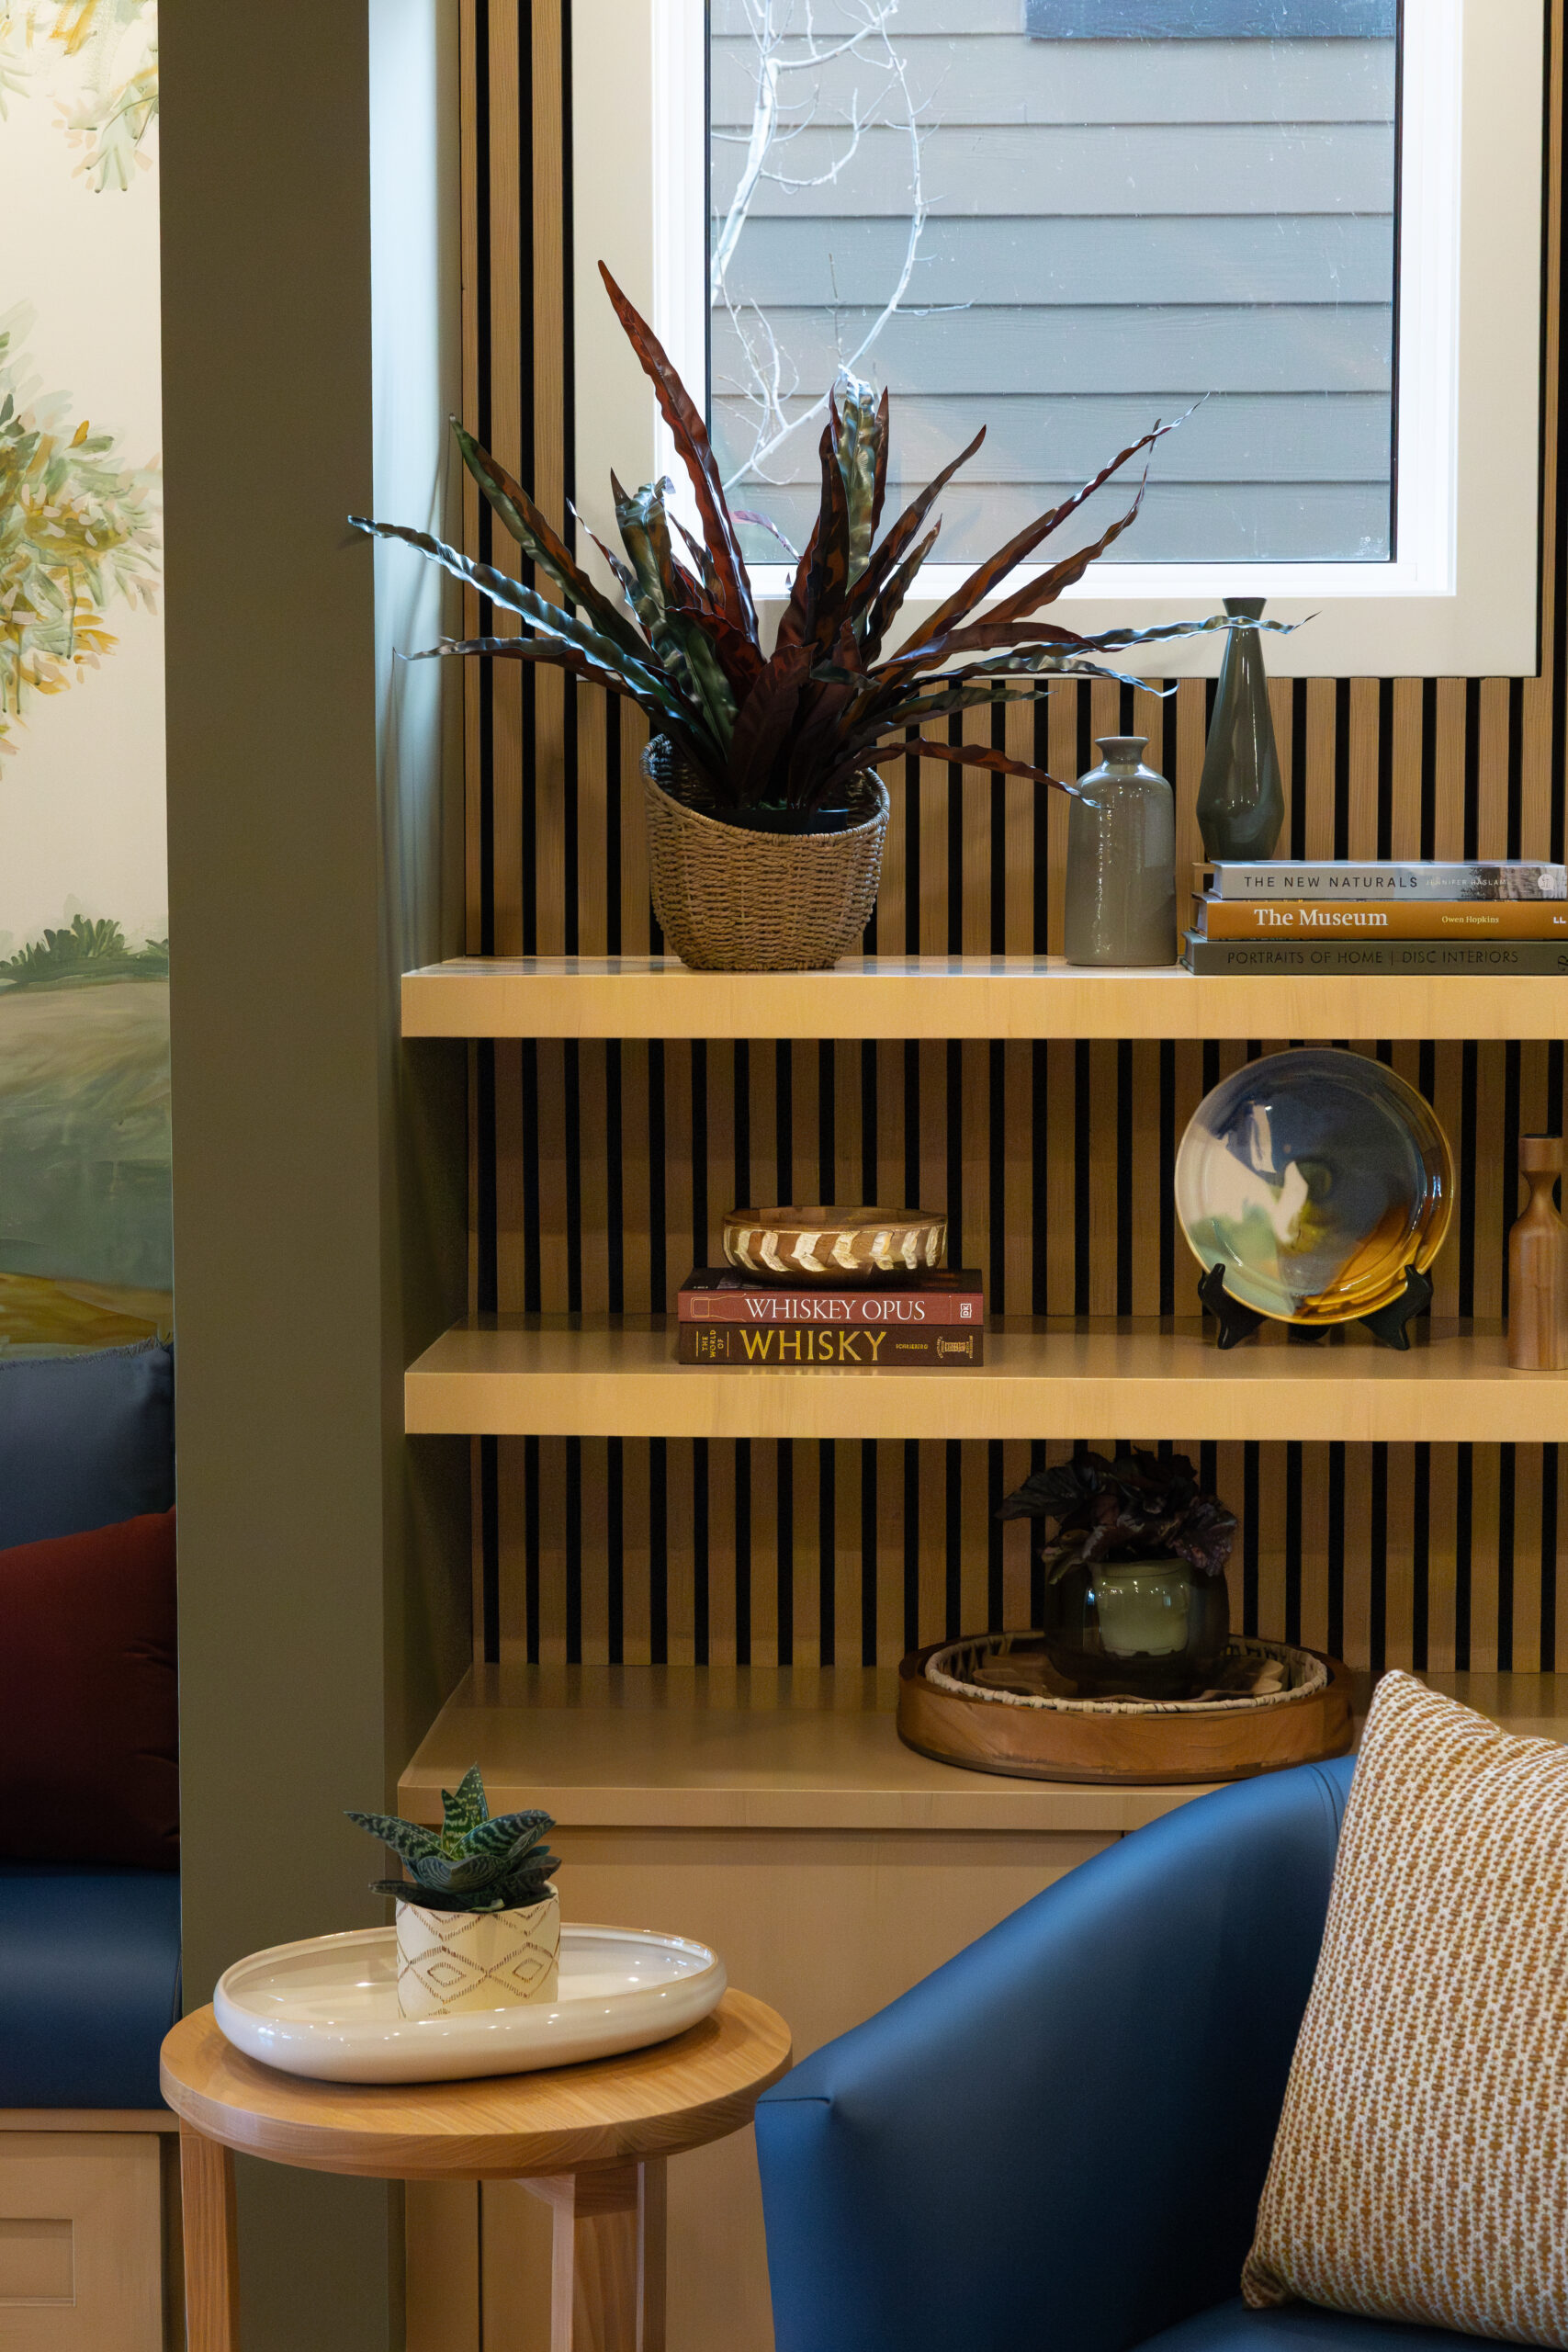
Every selection was made to solve a practical need. Intentional furniture placement improved the flow between the kitchen, dining and living areas, while concealed storage helped keep children’s art supplies, outdoor gear and everyday clutter organized. Acoustic wood panels improved the television sound and added warmth to the great room, while durable finishes, family-friendly fabrics and layered lighting made the home easier to maintain. The result is a timeless Calgary family home that supports casual entertaining, busy routines and quiet evenings, all with the clarity and comfort the homeowners wanted.
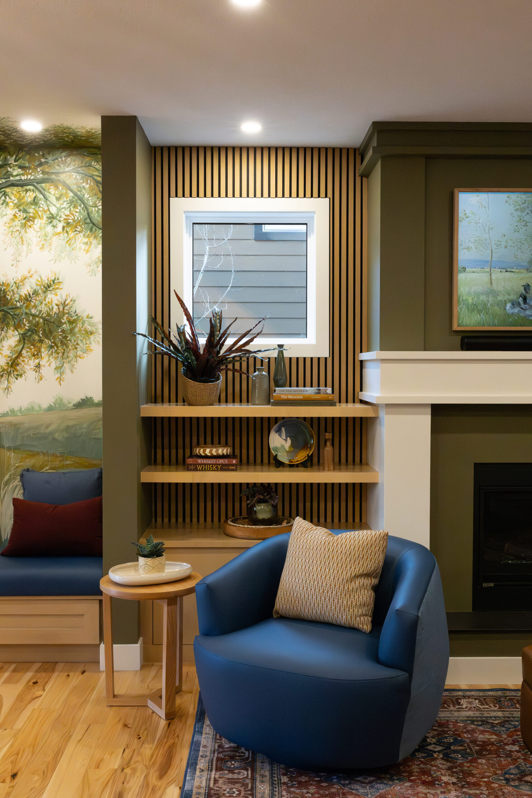
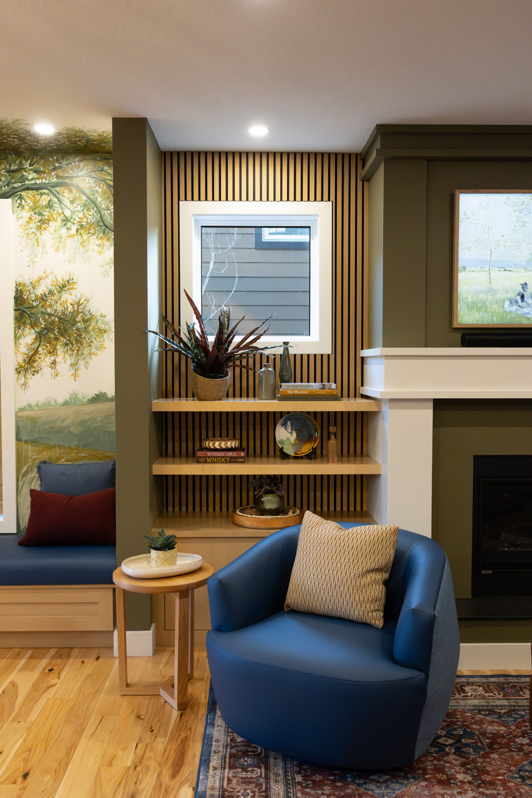
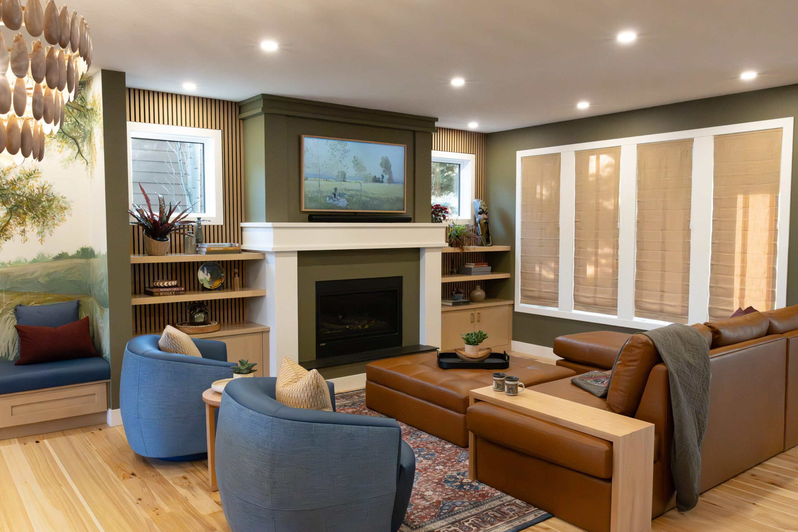
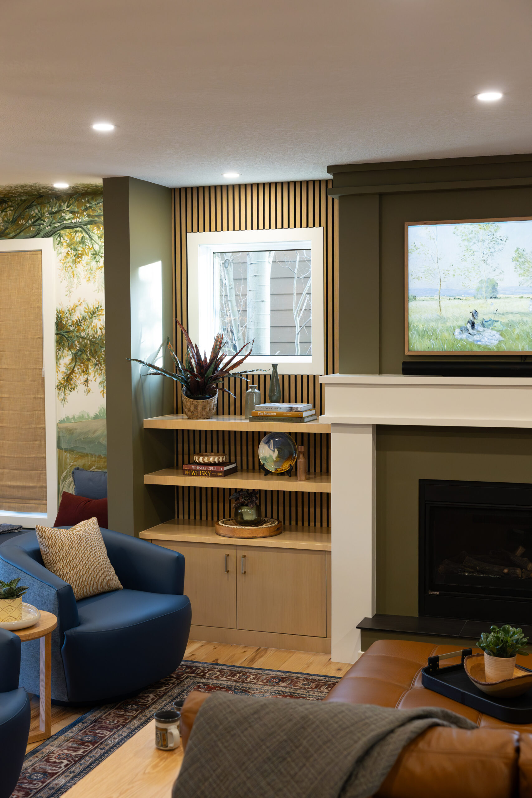

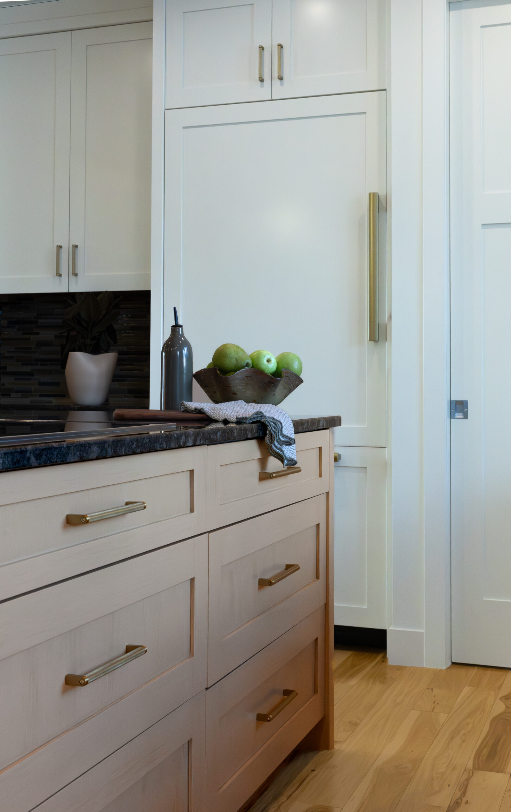
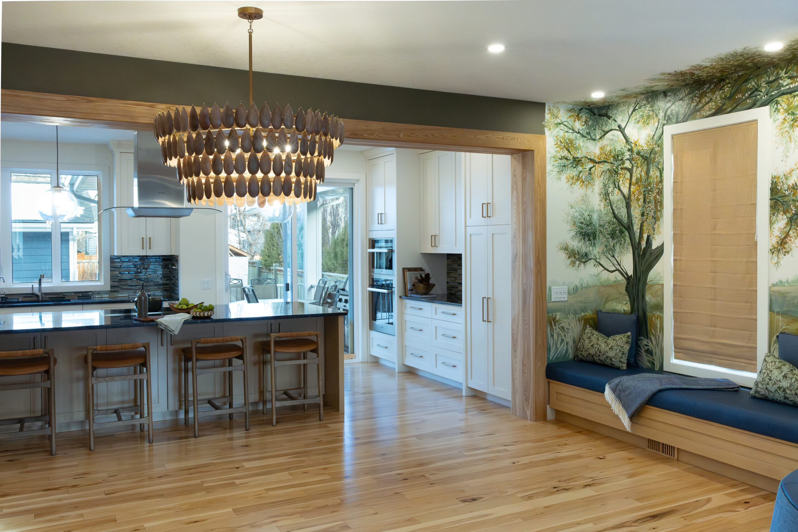
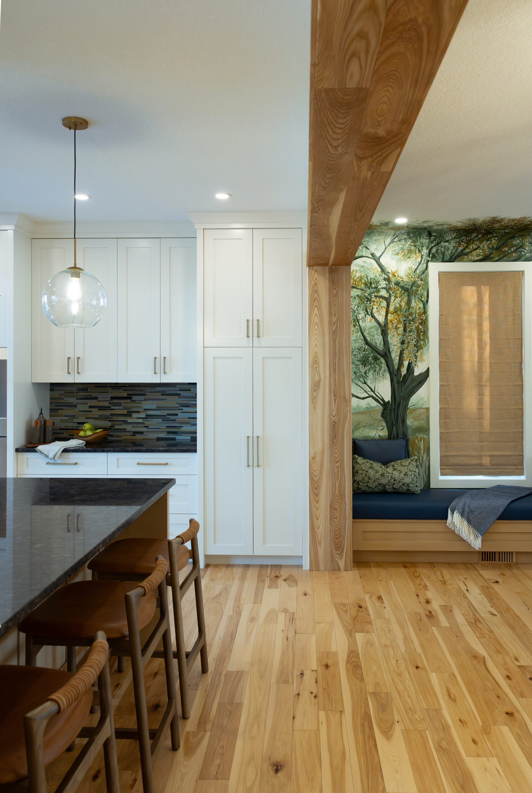
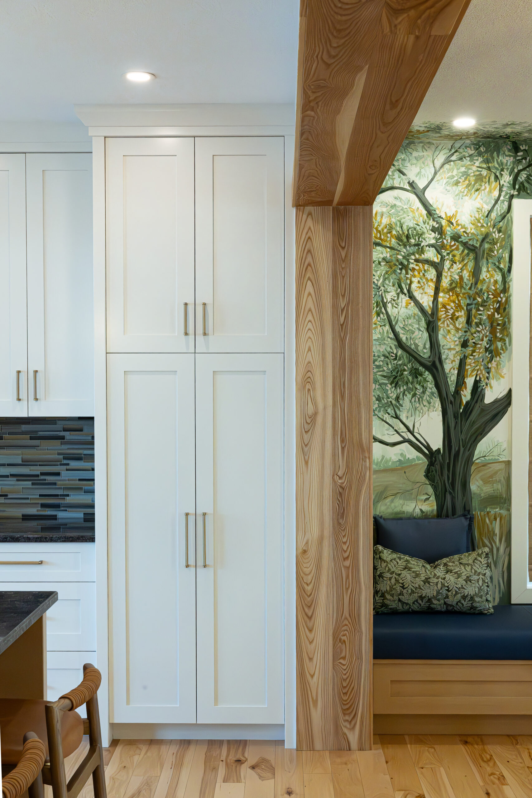
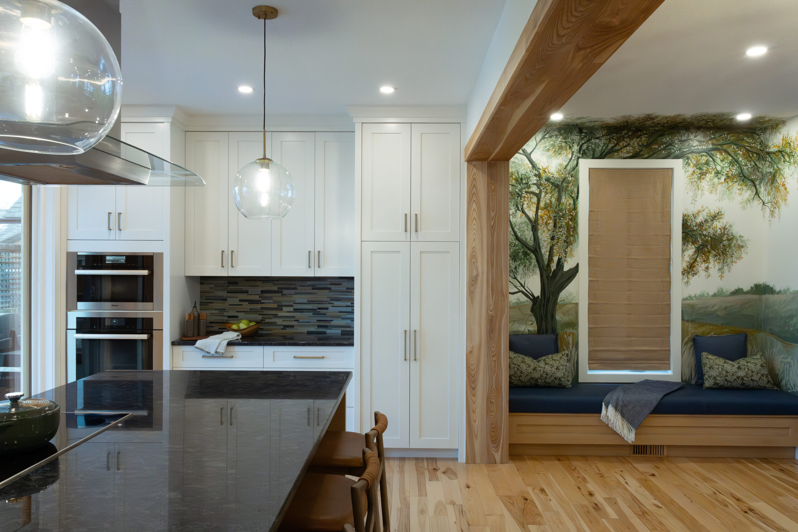
“Dana did a wonderful uplift of our open concept main floor (kitchen, dining and living areas, front and back entrance ways). She discovered, understood and manifested a style we didn’t know we had. The project ran smoothly, on track with her clearly communicated plan.
We highly recommend her work! It’s renovation with the least amount of stress possible.”