
Christie Heights: A Calgary Kitchen and Living Room Transformation
After more than 20 years in his Calgary home, the owner of this Christie Heights property was ready to make his home feel like his own again.
The kitchen lacked the storage and preparation space he needed. The living room felt dated and disconnected, and several other areas of the home no longer reflected his lifestyle.
Rather than undertaking a complete structural renovation, we developed a coordinated plan to transform four key areas: the kitchen, breakfast nook, living room and laundry room.
Calm Clarity Interiors provided full-service interior design, material and finish selection, custom millwork and furnishings, procurement and renovation coordination.
The goal was simple: create a home that felt more comfortable, functional and personal today, while making thoughtful investment decisions with future resale in mind.
Project at a Glance
| Location | Calgary, Alberta |
| Home ownership | 20+ years |
| Spaces transformed | 4 key areas: kitchen, breakfast nook, living room and laundry |
| Planning horizon | Approximately 8 years before potential resale |
| Project duration | 12 weeks for execution 10 weeks for design and planning |
The Homeowner’s Vision : A More Functional and Personal Calgary Home
After living in the home for more than two decades, our client had a clear understanding of what he enjoyed and what needed to change.
He loved cooking, reading, music and art. He wanted his home to feel comfortable, welcoming and reflective of his interests.
The kitchen had become increasingly frustrating to use. Storage and preparation space were limited, the finishes were dated, and several appliances were nearing the end of their useful life.
The living room also needed attention. The furnishings and finishes no longer reflected how he wanted to spend his time at home, and the room lacked the warmth and character he was looking for.
There was another consideration: future resale.
Our client anticipated potentially selling the property in approximately eight years. He wanted to enjoy the home in the meantime without making improvements that overlooked its long-term appeal.
This meant the project required more than selecting attractive finishes. It required a thoughtful renovation plan that balanced personal preferences, functionality, investment and future value.
Every decision needed to answer two questions: Did it suit his lifestyle, and would it make sense at resale?
Our Approach to Calgary Home Renovation: Making Informed Investment Decisions
One of the most important parts of the Christie Heights project was determining where the renovation investment would make the greatest difference.
At Calm Clarity Interiors, we believe homeowners should understand the implications of their design and renovation decisions before committing to them.
Rather than simply replacing everything, we considered where changes would improve functionality, where custom solutions would add meaningful value, and where a more economical material could achieve the desired look without unnecessary expense.
Understanding where to invest, where to prioritize and where to make practical compromises is an important part of creating a home that delivers lasting value. Our guide, Inside the Investment: What Quality Design Really Costs, explains how we help clients think through these decisions.
Essential Improvements
These were the changes needed to address the home’s existing functionality, condition and everyday usability.
For Christie Heights, this included the kitchen renovation, updated appliances, new cabinetry, flooring and other necessary improvements.
Desirable Improvements
These were enhancements that would improve comfort, cohesion and the overall experience of the home.
They included opportunities to improve the living spaces, introduce more considered furnishings and create a stronger visual connection between rooms.
Premium Enhancements
These were additional investments that would introduce greater customization, craftsmanship and refinement.
Examples included custom millwork, specialty furnishings and additional design details that elevated the finished spaces.
For each recommendation, we discussed the anticipated costs, benefits and trade-offs. This allowed our client to understand what each decision would accomplish and decide where additional investment made sense.
The objective wasn’t to spend as much as possible. It was to make sure the investment supported the homeowner’s priorities.
This structured approach helped our client make informed decisions while maintaining a clear understanding of the project budget.
Twelve weeks from start to finish.
The transformation delivered a more functional kitchen, welcoming living spaces, and a cohesive home that reflected its owner’s personality.
But the most meaningful outcome wasn’t simply aesthetic. The renovation renewed his appreciation for the home he’d lived in for two decades.
In His Own Words
“It’s made me want to stay here longer.”
“When I raised an issue, I never had to raise it twice. It was dealt with immediately and effectively.”
“10 out of 10. Very pleased.”
Calgary Kitchen Renovation: Better Circulation, More Storage and Thoughtful Lighting
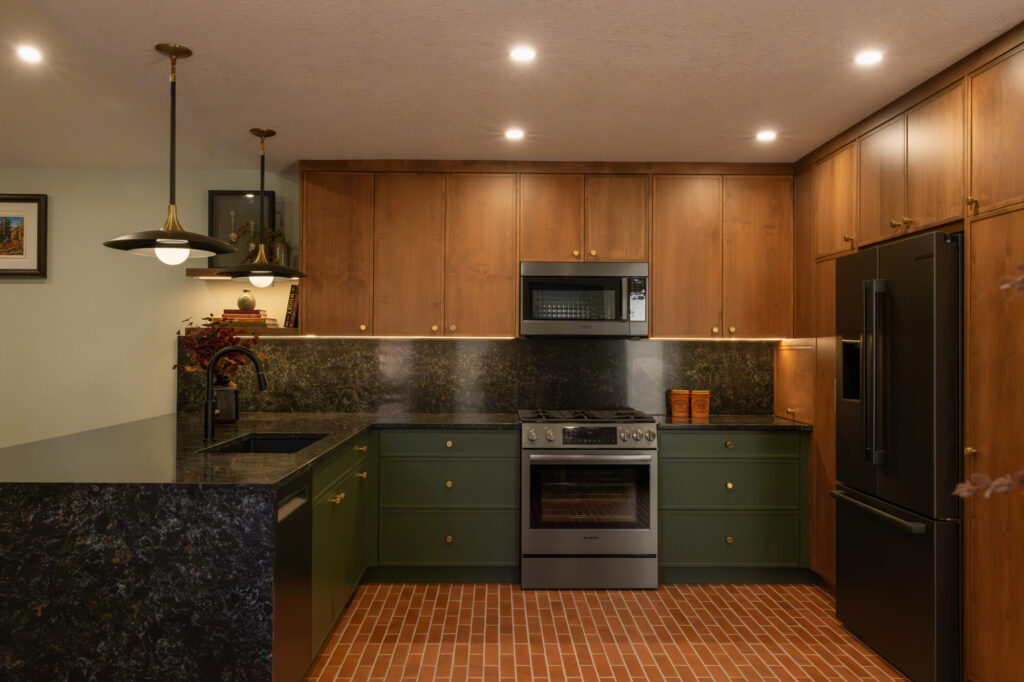
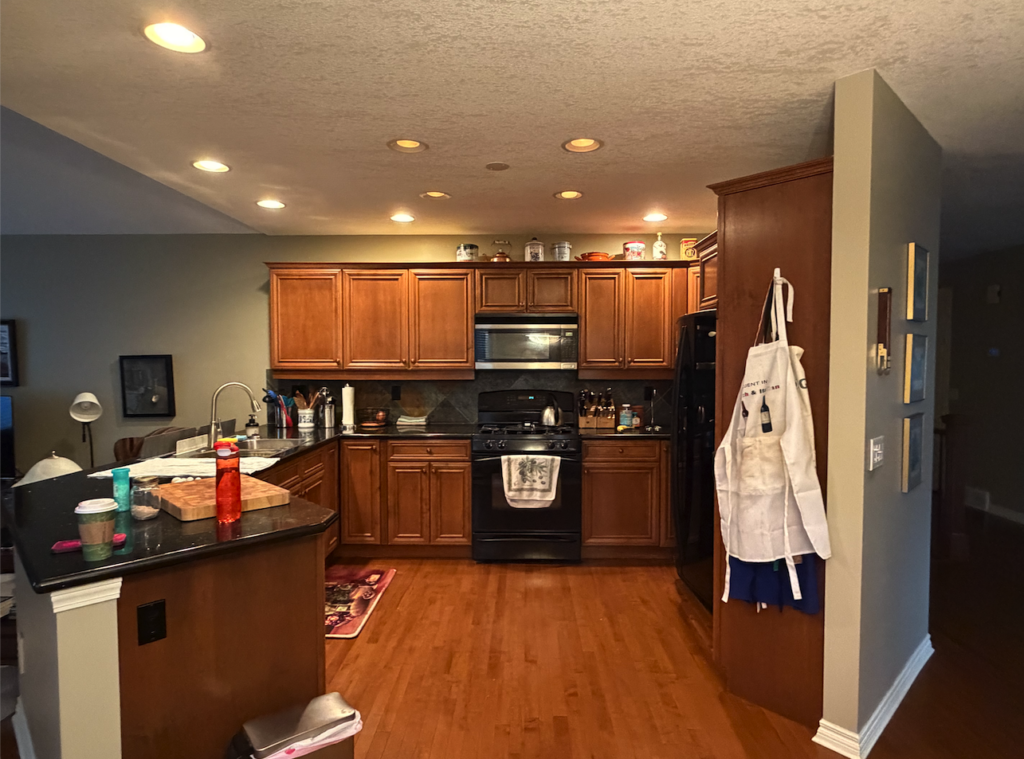
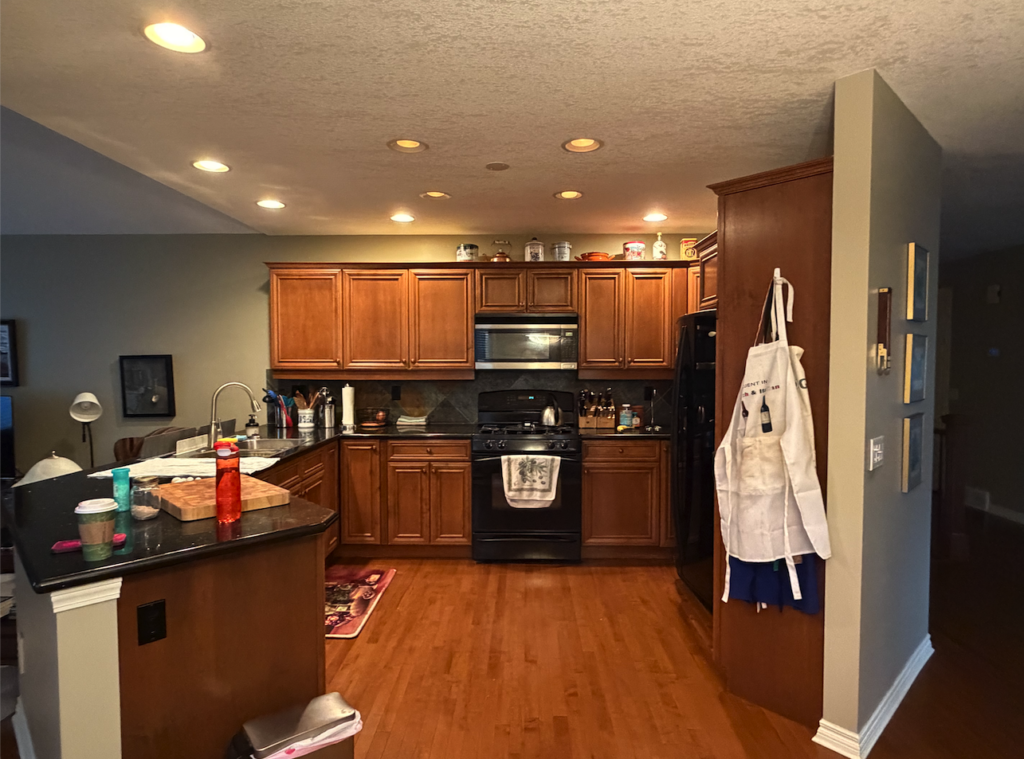
The kitchen was one of the most important areas of the renovation. The existing cabinetry layout made the room feel smaller than it was, and the angled cabinets interrupted the natural flow through the space.
Improving the layout and maximizing storage
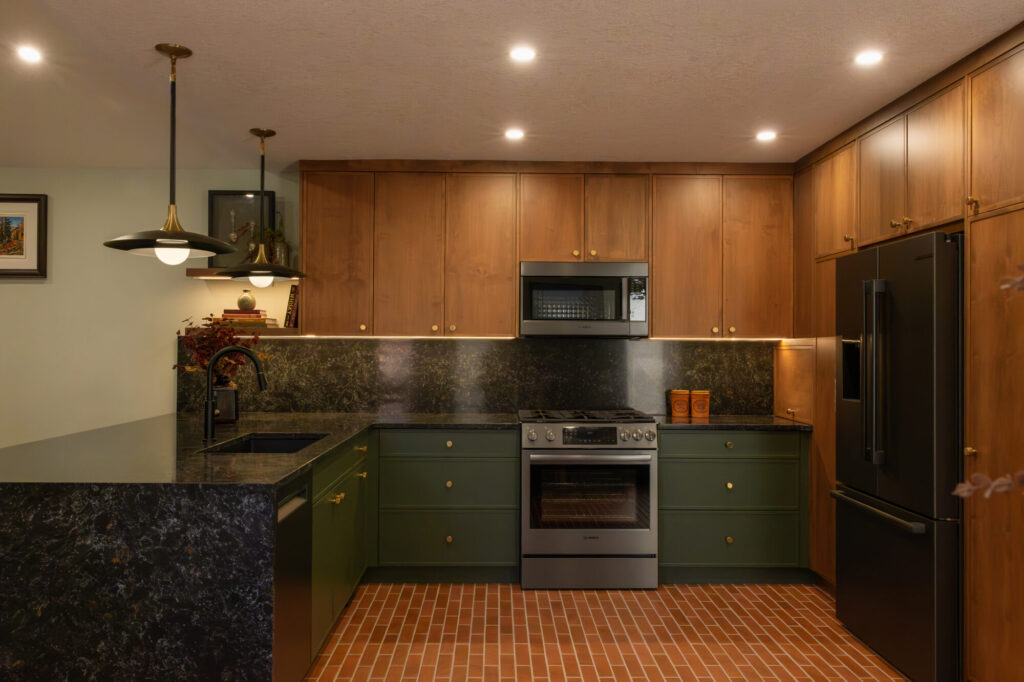
We removed the angled cabinetry to create cleaner sightlines and improve circulation. This change also allowed us to increase the size of the final cabinet closest to the refrigerator, making better use of the available space.
We extended the cabinetry all the way to the ceiling, taking advantage of previously unused vertical space and creating a more finished, intentional appearance.
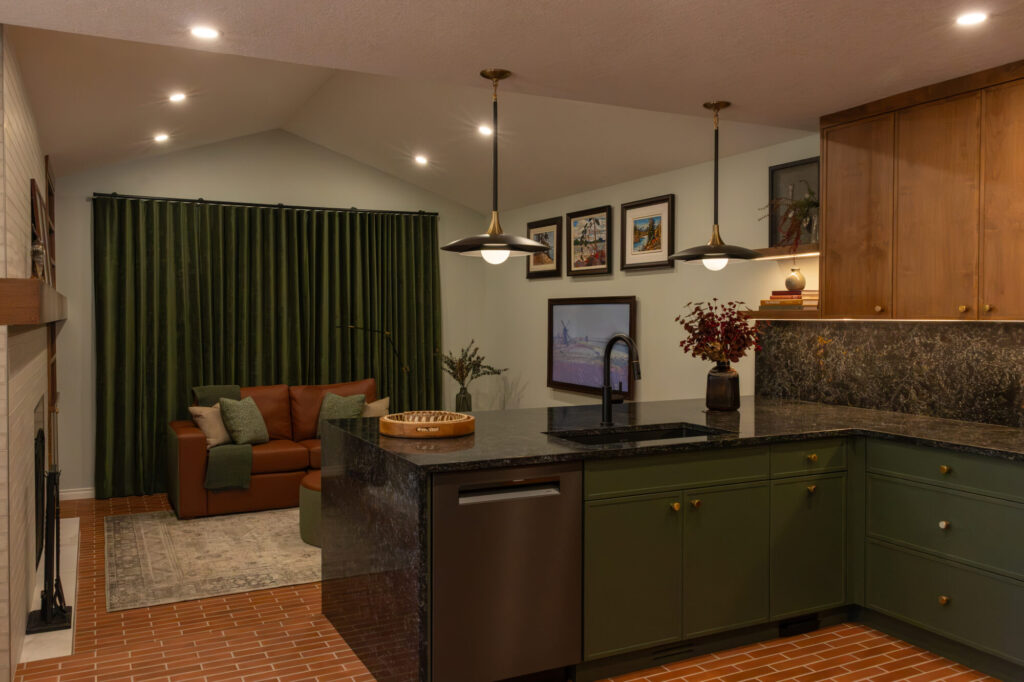
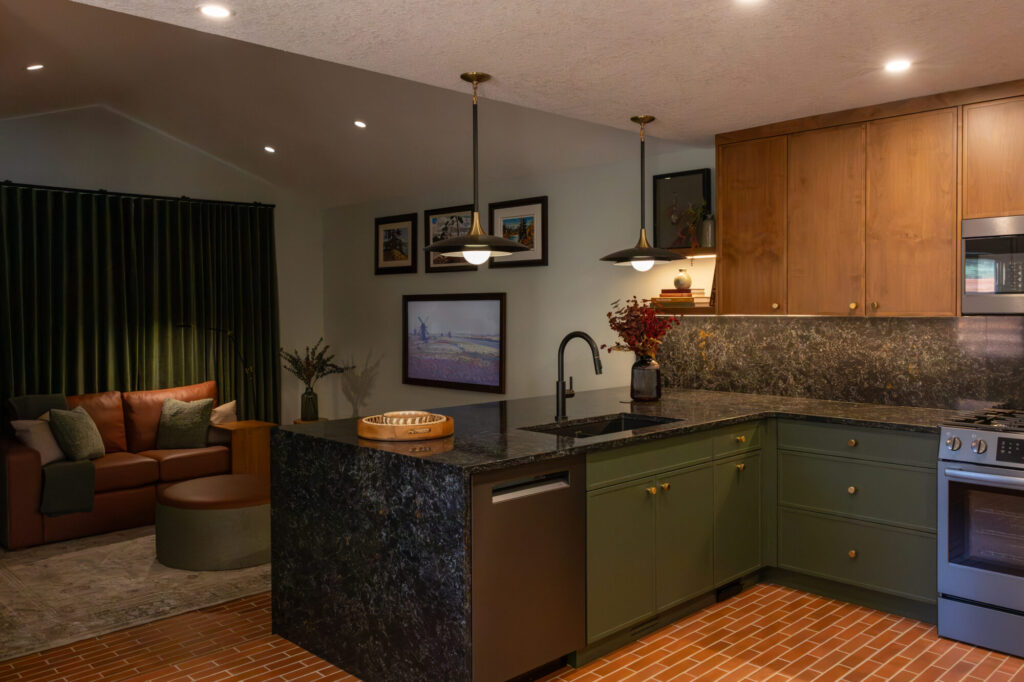
The peninsula was doubled in depth, providing significantly more useful surface area for food preparation and everyday activities. A waterfall detail on the end of the peninsula gives it the appearance of a substantial furniture piece rather than simply another run of kitchen cabinetry. This was particularly important given the kitchen’s proximity to the living room.
Custom alder cabinetry and practical organization
The new cabinetry is solid alderwood, selected for its warmth and quality. Its colour was carefully matched to the existing flooring throughout the remainder of the home, helping maintain a sense of continuity.
Inside the cabinets, we incorporated organizational solutions designed around how the client actually uses the kitchen. These included pull-out shelves, utensil dividers and dedicated cutting-board dividers.
We also integrated the garbage into the cabinetry. Previously, it sat beside the cabinets and created a constant tripping hazard. Concealing it improved both the appearance and functionality of the kitchen.
A more economical flooring choice without sacrificing the look
We introduced a terracotta-inspired floor tile to bring warmth and character into the kitchen.
Rather than choosing a more expensive or higher-maintenance material, we selected a porcelain tile that offered a similar aesthetic with easier maintenance. By using a wider grout joint, we achieved the look we wanted while keeping the material choice practical and economical.
Layered lighting for everyday use
Lighting was another important part of the kitchen transformation.
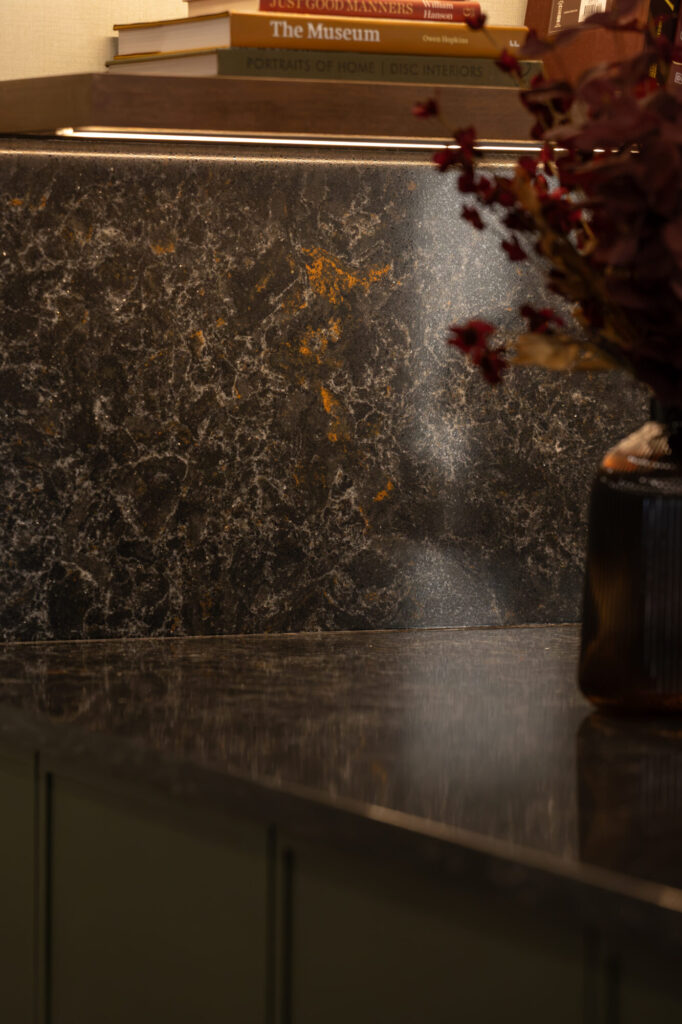
The new design incorporates three layers of lighting: ceiling lighting, under-cabinet lighting and dedicated task lighting.
Task lighting was positioned to illuminate the sink and stove work areas, reducing the shadows that can occur when someone stands in front of a light source. Under-cabinet lighting provides additional illumination across the work surfaces while creating a warm ambient layer.
We also introduced an open shelving area to display some of the client’s most meaningful possessions, including family heirlooms from his mother. This gave the kitchen a personal element and created a place for treasured objects to be part of everyday life.
The result is a kitchen that feels larger, works harder and reflects the person who lives in the home.
Calgary Breakfast Nook: Comfortable Seating and Storage Without Compromising Flow
The breakfast nook needed to do more than provide a place to eat. It needed to offer additional storage, comfortable seating and a connection to the client’s personal history.
Making the most of a compact space
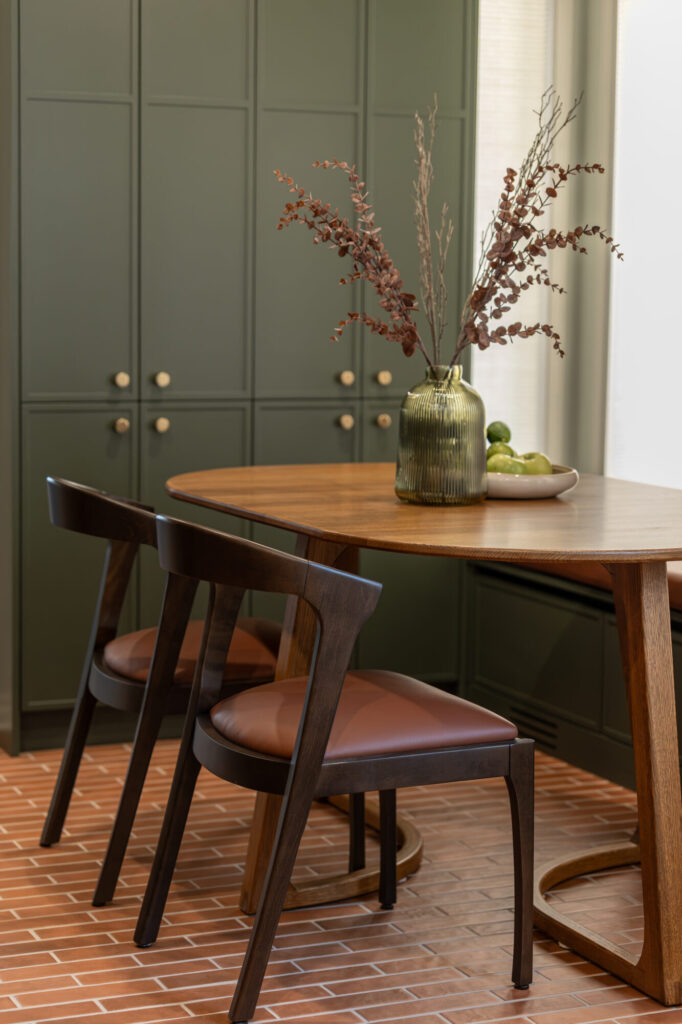
We introduced new cabinetry, including a four-door pantry, to provide valuable additional storage.
We also designed and built a new bench with concealed storage. The bench allowed us to push the seating as close as possible to the wall, preserving the walkway and maintaining clear access to the back deck.
The seating was designed around the client’s height and comfort. The chairs were selected at an appropriate height for him, and the cushioned leather upholstery adds warmth and a practical, comfortable surface.
Furniture designed for the future
The table was custom-designed to complement the upper kitchen cabinetry, tying the two spaces together.
We also considered the client’s longer-term plans. The furniture was selected and designed to be good-quality, versatile pieces that could move with him if he eventually decided to downsize.
This is an important part of long-life design: investing in pieces that can continue to serve you as your home and lifestyle change.
Artwork with a personal connection
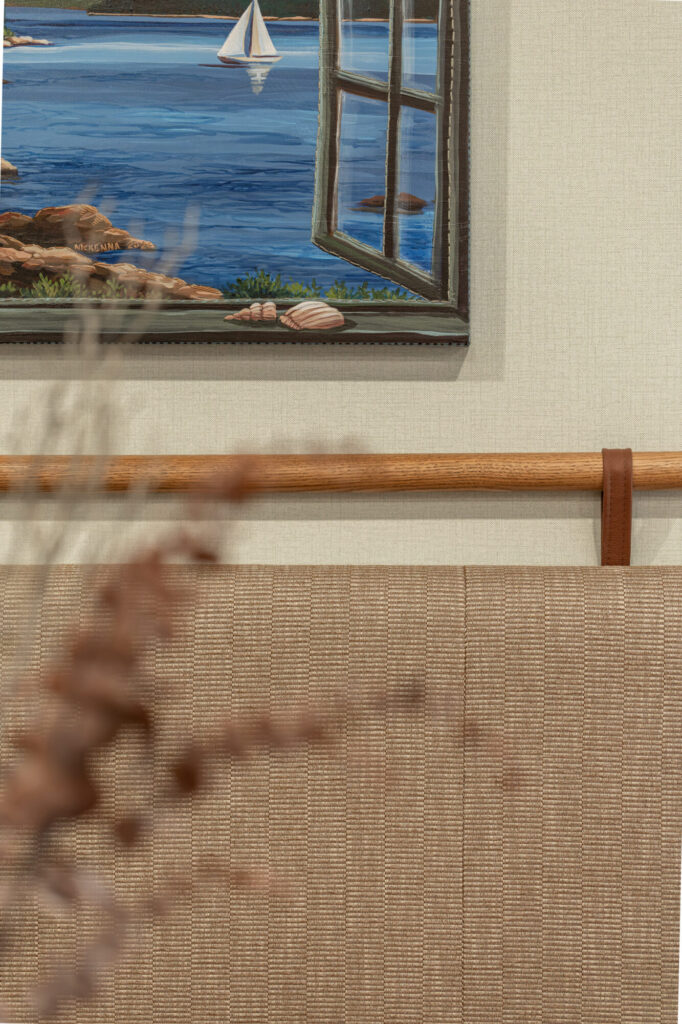
Between the two windows, we commissioned a custom piece of artwork designed to create the impression of a third window.
The artwork reflects the client’s previous experience living on the East Coast while incorporating elements of his life in Calgary. It adds a personal story to the room rather than simply filling an empty wall.
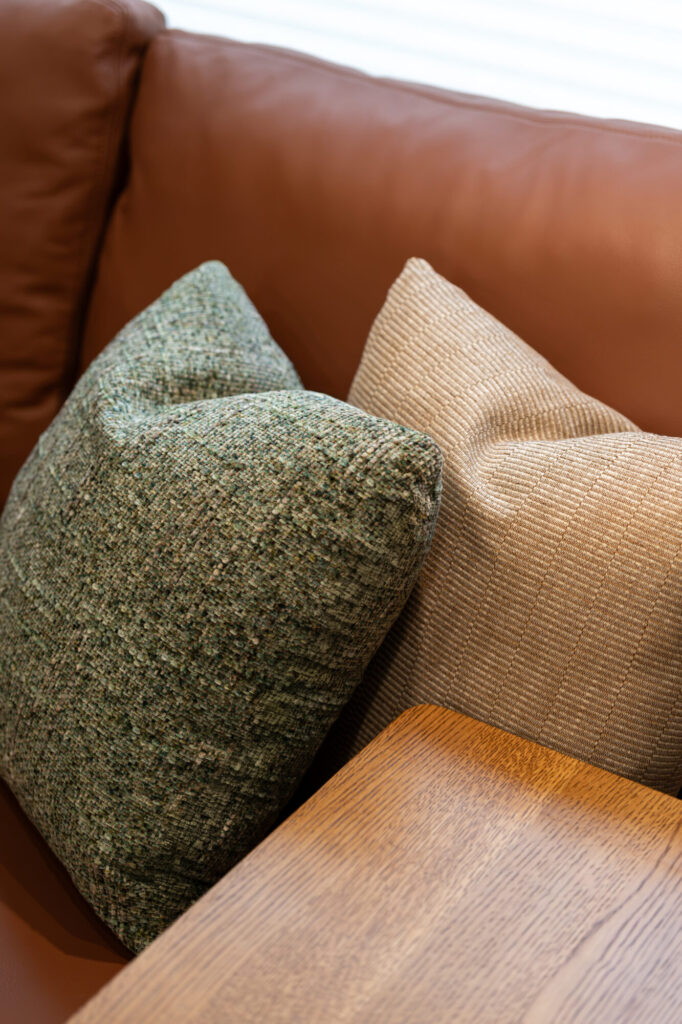
To make the seating more comfortable, we added an upholstered bolster along the wall. Its supporting dowel was matched to the table, while the leather straps coordinate with the leather chair cushions. The bolster fabric is also repeated in the living room, creating a subtle visual connection between the spaces.
These details may seem small individually, but together they create a considered and cohesive design.
Calgary Living Room Renovation: A Focal Point, Better Storage and Furniture Designed Around the Client
The living room needed to feel connected to the kitchen while becoming a more comfortable and functional place to relax.
We started by changing the flooring so that it flowed consistently from the kitchen into the living room. This helped the two spaces feel like part of one cohesive home.
Creating a fireplace feature wall
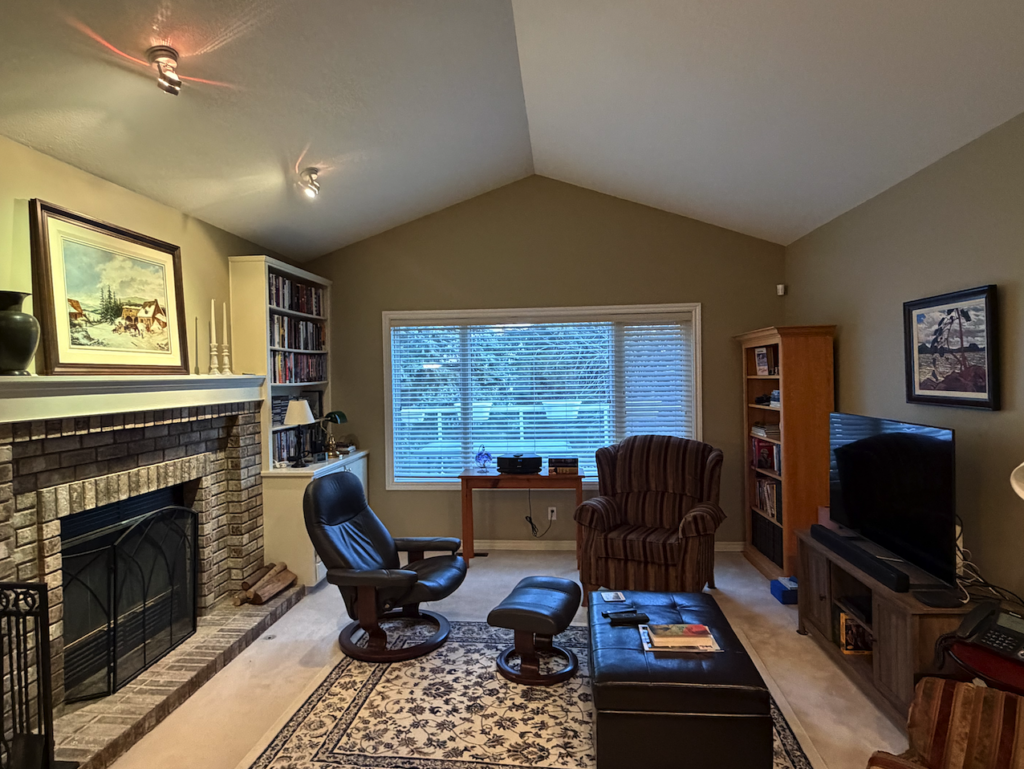
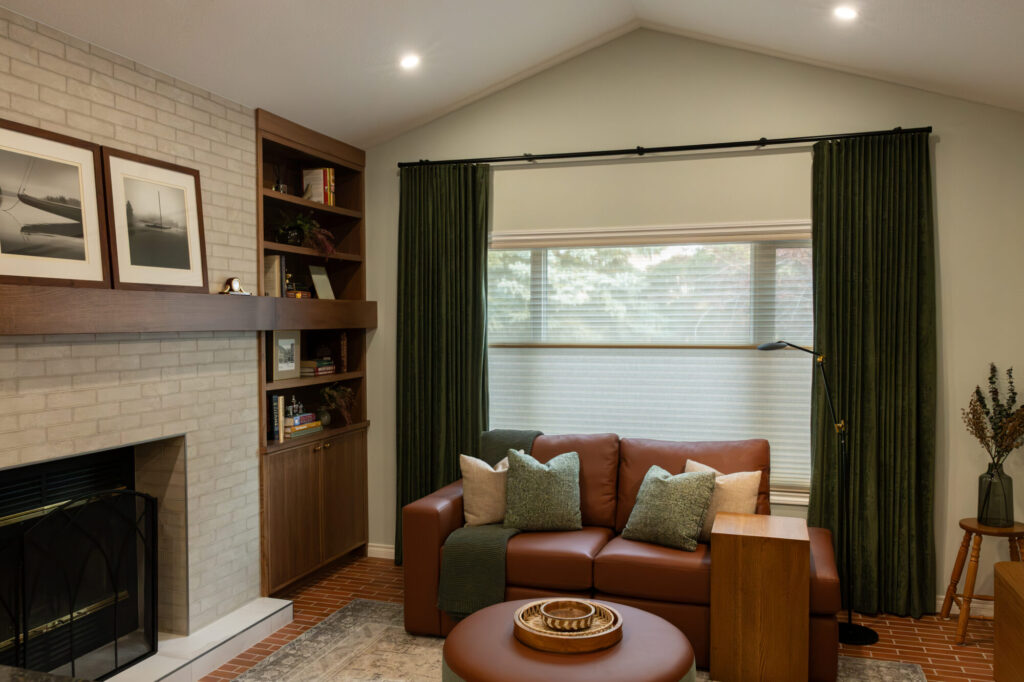
The fireplace was transformed into a focal point by building out the surround across the entire wall.
Custom shelving and cabinetry now frame the fireplace, providing a combination of open and closed storage. The solid oak mantel is integrated directly into the bookshelves, creating a continuous architectural feature.
The open shelving provides space for the client’s favourite books and meaningful possessions, while closed cabinetry conceals everyday items that do not need to be on display.
We also made use of the storage potential behind the peninsula. In fact, the client now has so much storage that this area has become bonus space rather than something he needs to rely on for everyday storage.
Custom furniture designed around comfort and function
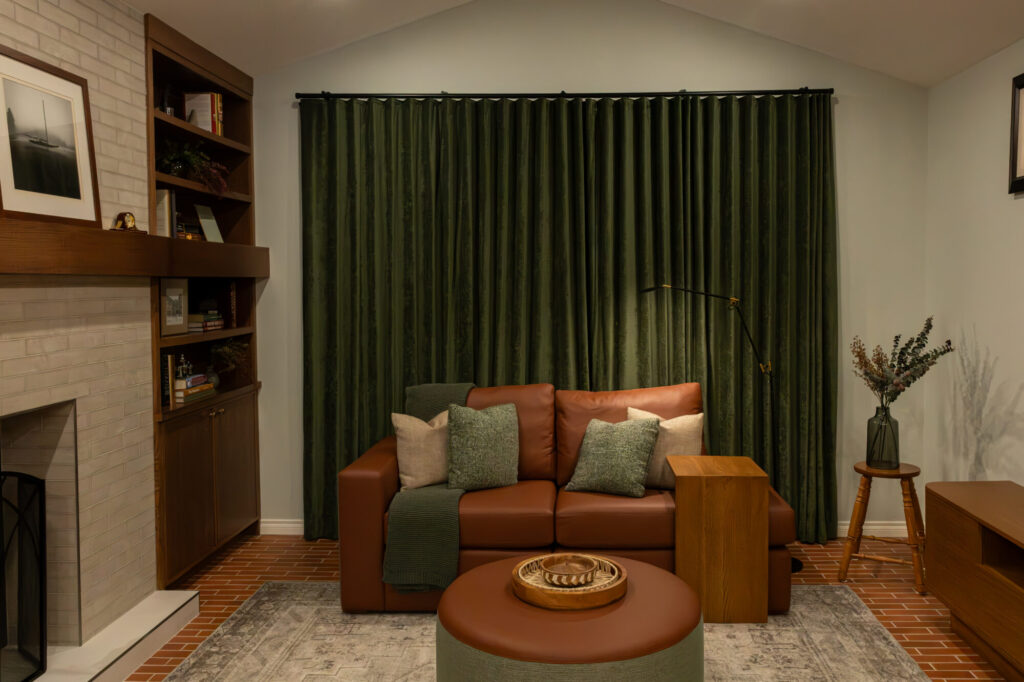
One of the most personal elements of this project was the custom sofa.
The client wanted to recline comfortably and watch television without an armrest getting in the way. We designed the sofa around that requirement, tailoring its dimensions to his height and preferred seating position.
The seat was made higher than a typical sofa to make standing up easier, and the cushioning was selected to provide a firmer sit. The arms were made thicker, creating a comfortable place to rest a drink or a book.
A versatile side table was designed to work alongside the sofa. Although it appears almost integrated into the furniture, it is actually movable and can be repositioned wherever it is needed.
We also created a matching ottoman on casters. It can be moved easily to put up your feet or used as a coffee table with a tray on top.
A sleek, functional reading lamp completes the client’s reading area.
Practical materials for everyday living
We selected a washable area rug to bring warmth and softness into the room while keeping maintenance in mind.
Because the living room is directly connected to the kitchen, spills from food and drinks are a realistic consideration. A washable rug makes it easier to maintain the space without sacrificing comfort or appearance.
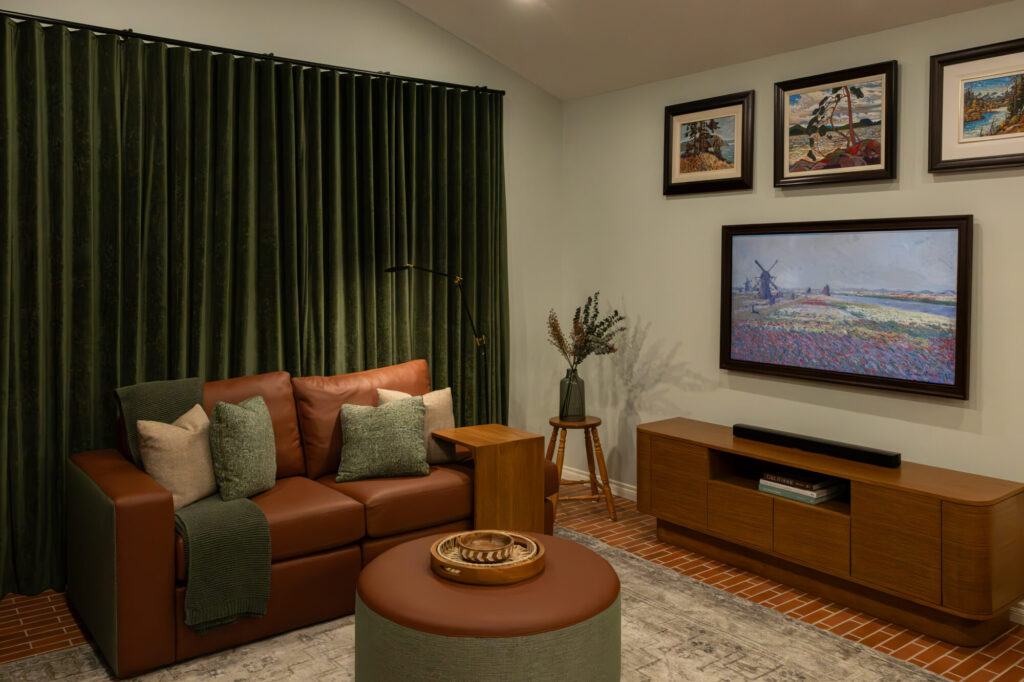
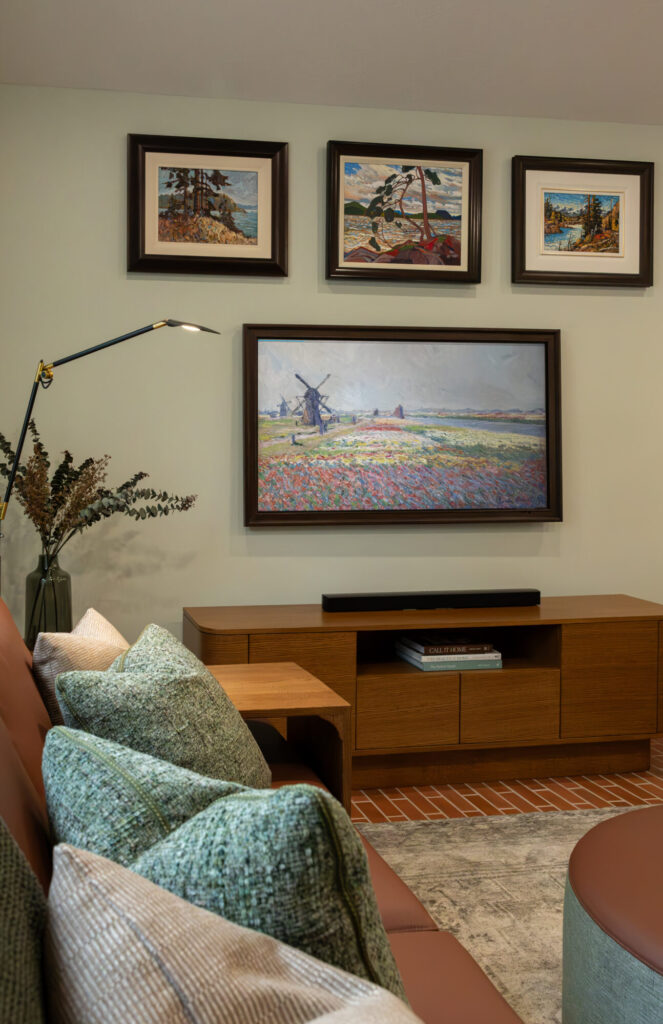
The custom media unit was designed to complement the table in the breakfast nook, reinforcing the connection between the rooms.
The furniture pieces were selected and designed with longevity in mind. They are quality pieces intended to last for decades and, if the client chooses to downsize in the future, to move with him.
A television wall that feels intentional
The client did not want the television mounted above the fireplace. He was uncomfortable with the viewing height and concerned that heat from the fireplace could affect the viewing experience.
We positioned the television on the opposite wall instead.
The challenge was making sure the room did not end up with two competing focal points. Rather than treating the television as an isolated feature, we designed the wall as a meaningful gallery space for artwork the client loves.
Wallpaper was introduced to bring the elements together and give the wall a finished, intentional appearance.
Improving the lighting throughout the room
Previously, the living room had only two halogen pot lights directed toward the fireplace. The lighting was limited and did not adequately support the different ways the client wanted to use the space.
We introduced full ceiling lighting with dimming capability, allowing the room to shift from brighter functional lighting to a softer atmosphere for relaxing and watching television.
Together with the reading lamp, the new lighting gives the room much greater flexibility.

Calgary Laundry Room: A Practical Space That Completes the Renovation
The laundry room was another opportunity to improve everyday functionality and bring the overall design together.
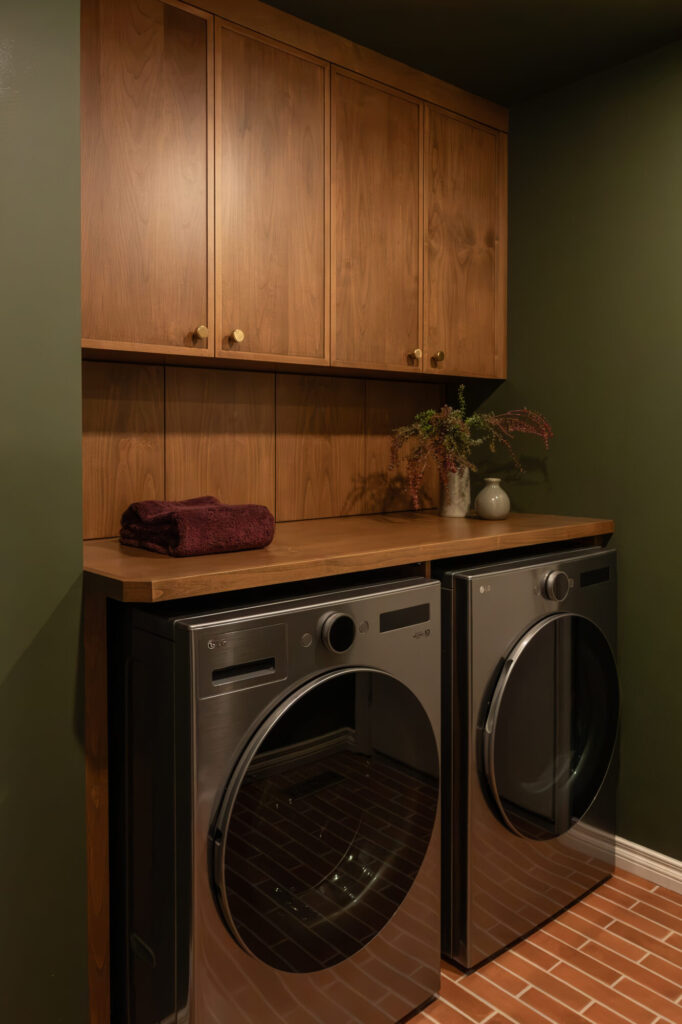
The existing washer and dryer were nearing the end of their useful life, so replacing them was already part of the plan. We used that opportunity to complete the room rather than simply changing the appliances.
We continued the same porcelain tile flooring used in the kitchen and introduced cabinetry in the same style and finish. This helped create a consistent material palette throughout the connected spaces.
The new layout provides dedicated space for folding laundry and additional storage.
One particularly useful detail is the concealed cabinet pockets designed to hide the plumbing while also creating extra storage. This allowed us to address an unsightly practical requirement while making better use of the available space.
We also improved the lighting so the room is more functional for everyday tasks.
The result is a laundry room that feels like part of the home rather than an overlooked utility space.

Custom Millwork, Materials and Specialist Craftsmanship
Across the four areas, the design incorporated custom cabinetry, furniture and millwork alongside carefully selected finishes and practical materials.
The project included nine custom pieces and the work of 16 specialist partners.
Each custom element was considered in relation to the client’s needs, the available space and the overall design. From the solid alder kitchen cabinetry to the integrated oak mantel and bookshelves, the emphasis was on creating solutions that felt intentional and built to last.
Material selection was equally important. We balanced the look and feel of higher-quality finishes with practical decisions around maintenance, durability and budget.
This is where thoughtful interior design makes a difference: knowing where custom work will meaningfully improve the home and where a more economical material can deliver the right result.

A Coordinated Renovation from Planning to Completion
A successful renovation involves much more than selecting beautiful finishes.
For this project, Calm Clarity Interiors coordinated the design decisions, material selections, custom work, procurement and specialist partners to keep the different elements moving together.
The planning and design phase took approximately 10 weeks, followed by approximately 12 weeks of implementation.
Having a clear plan before work began helped create a more predictable process and ensured that decisions across the kitchen, breakfast nook, living room and laundry room supported the same overall vision.
The Result: A Home That Works Better Today and Is Ready for Tomorrow
The Christie Heights renovation transformed four important areas of the home without requiring a complete structural renovation.
The kitchen now offers better circulation, more preparation space, improved organization and layered lighting.
The breakfast nook provides additional storage and comfortable seating while keeping the walkways clear.
The living room has a strong architectural focal point, custom storage and furniture designed around the client’s comfort and lifestyle.
The laundry room is now brighter, more organized and visually connected to the rest of the home.
Most importantly, the result reflects the person who lives there. Family heirlooms, commissioned artwork, favourite books and carefully selected furnishings make the home feel personal rather than simply newly renovated.
The design also considers the future. Quality furniture, durable materials and versatile pieces give the client the flexibility to enjoy the home now and take meaningful investments with him if his living arrangements change.
What the Client Had to Say
Every home has its own story, and every homeowner brings different priorities to the design process. Hear directly from our Christie Heights client about his experience transforming a home he has loved for more than two decades.

“Dana presented the design in levels: (1) what we absolutely had to do, (2) what would be nice, and (3) what was the next level after that. She gave me the impacts and the consequences of each choice. Every decision we made came down to two questions: does this fit me, and how does it look down the road at resale. This allowed me to make information-based decisions.
What really stood out to me was the execution. Dana built a project schedule and followed it to a T. Twelve weeks, start to finish. She planned and executed extremely well, and was adaptive and flexible. I looked at that schedule every week and planned my own week around it.
Dana’s suite of trades was exceptional. Without exception, they showed up when they were supposed to, did quality work at a fair price, and cleaned up after themselves. That is rarer than it should be.
I told Dana early on she was going to have to do some hand holding, and she did. Renovations are stressful, and having somebody who can guide you through the process and be there for you is worth a great deal. That was always in the back of our minds. When I raised an issue, I never had to raise it twice. It was dealt with immediately and effectively.
10 out of 10. Very pleased.”
Bart Van Schaayk
Is Your Home Ready for Its Next Chapter?
If your Calgary home has good bones but no longer reflects your lifestyle, you may not need to start over. You may need a thoughtful plan that brings its spaces, furnishings and finishes together.
At Calm Clarity Interiors, we combine creative residential interior design with an engineering-informed approach to planning and execution. Whether you are considering a kitchen renovation, custom furnishings or a more comprehensive home transformation, we will help you understand where to begin and what to prioritize.
Book a Project Clarity Session and let’s start creating a space that works beautifully for you.
Our blog covers what Calgary homeowners rarely hear from designers: how decisions get made, what full-service design actually involves, and what to ask before you commit to a firm. For our latest projects, announcements, and articles, follow Calm Clarity Interiors on Instagram and LinkedIn, where we share how clarity turns an overwhelming project into a calm one.