
Why Space Planning is so important
When homeowners begin planning a renovation, the conversation often starts with finishes.
White oak or walnut?
Quartz or natural stone?
Matte black or brushed brass?
These are exciting decisions, but they’re rarely the ones that determine whether you’ll truly enjoy living in your home.
Long after the paint has dried and the furniture has been arranged, one thing will influence your daily experience more than almost anything else:
Your floor plan.
A beautiful home can still feel frustrating if it doesn’t function well. A kitchen can feature premium appliances and custom cabinetry yet still create bottlenecks every morning. A spacious living room can feel disconnected if it doesn’t support the way your family naturally gathers.
At Calm Clarity Interiors, we believe great design begins with how a home works—not simply how it looks.
What Is Space Planning?
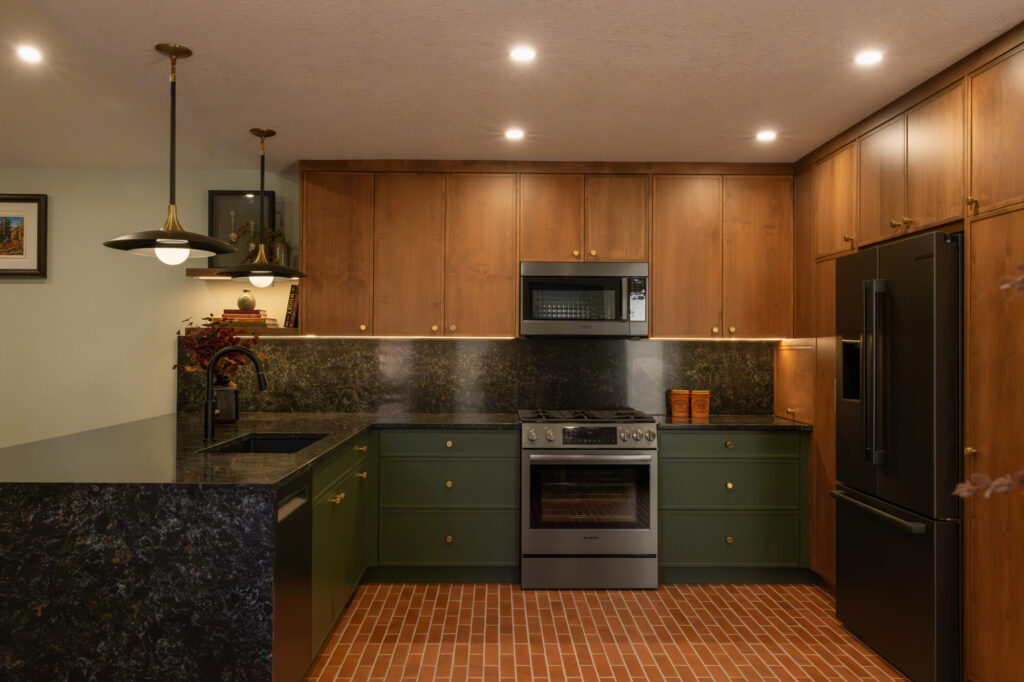
Space planning is the process of organizing a home’s layout so every room serves a clear purpose and supports the people who live there.
It’s about understanding movement, relationships between rooms, furniture placement, natural light, storage, and how everyday routines unfold.
Instead of asking, “Where should the sofa go?”
We ask:
- How do you enter the room?
- Where do conversations naturally happen?
- What pathways need to stay clear?
- How many people use the space at once?
- What activities happen here every day?
The answers shape the layout long before furniture is selected.
A Beautiful Room Can Still Be Difficult to Live In
It’s possible to have a home that photographs beautifully but feels inconvenient every day.
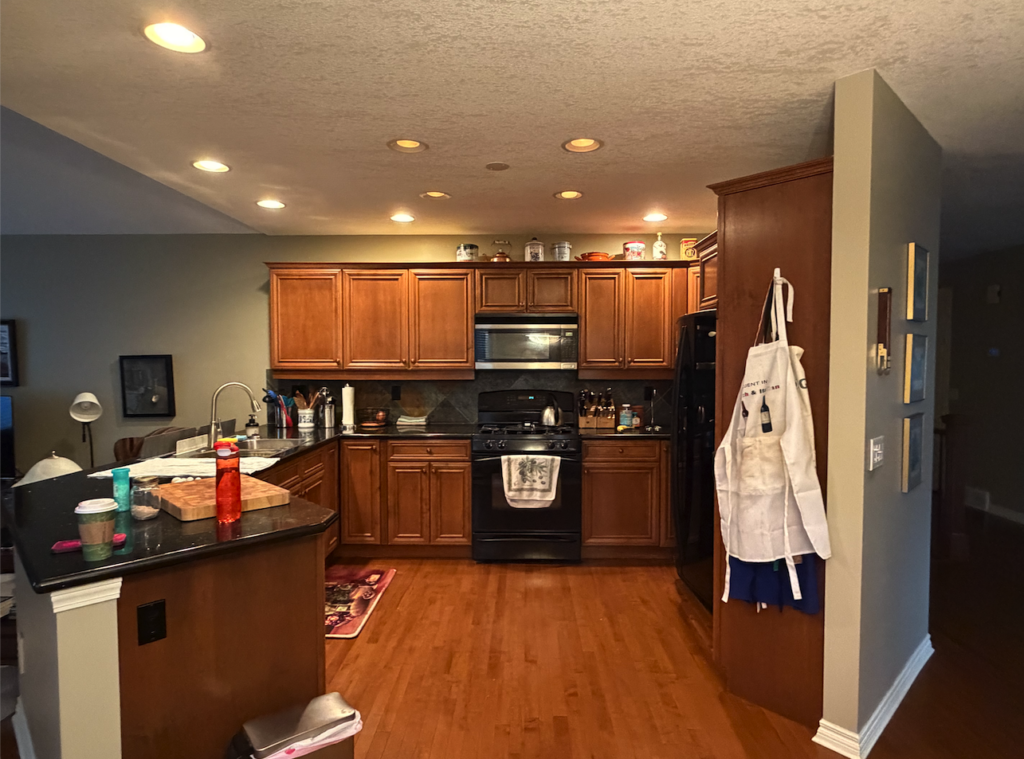
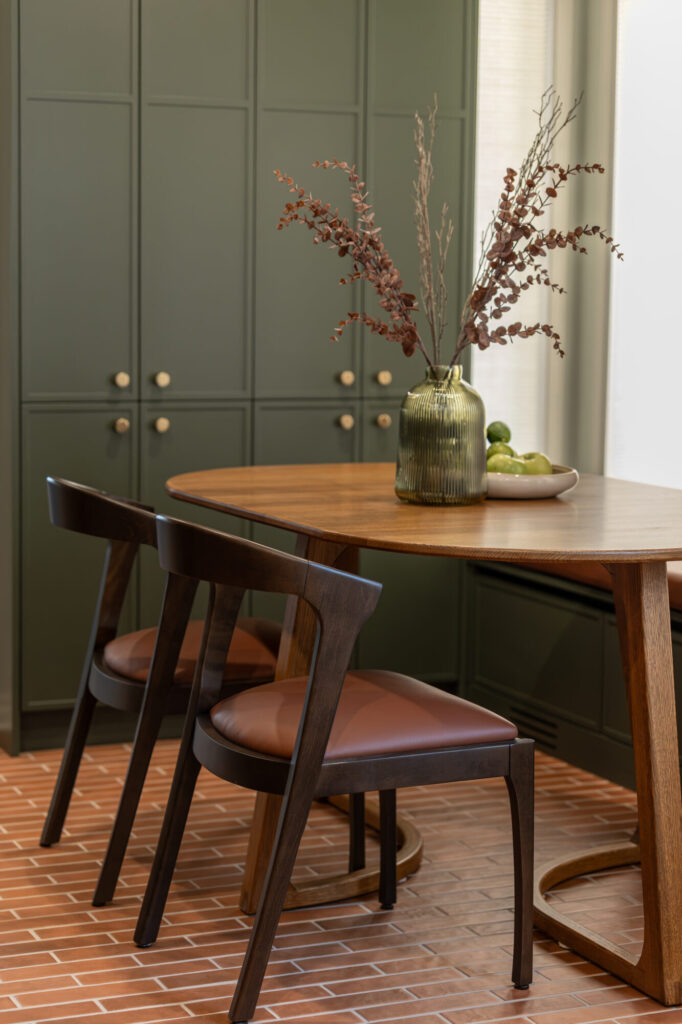
Perhaps the dining table interrupts the natural path to the kitchen.
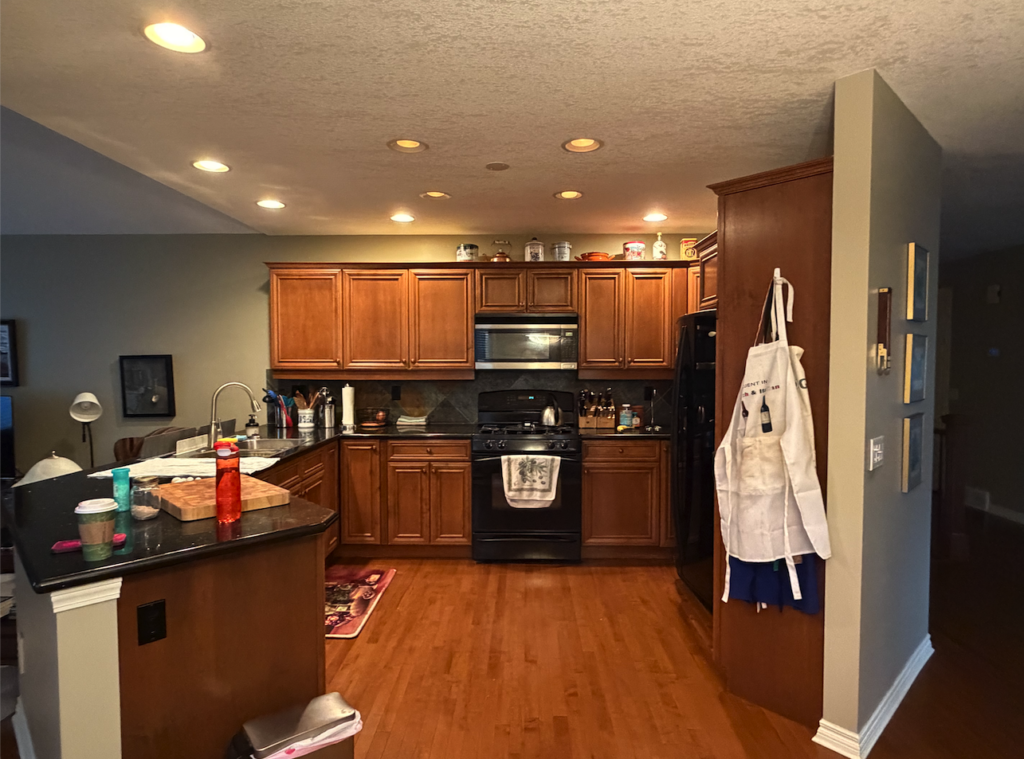
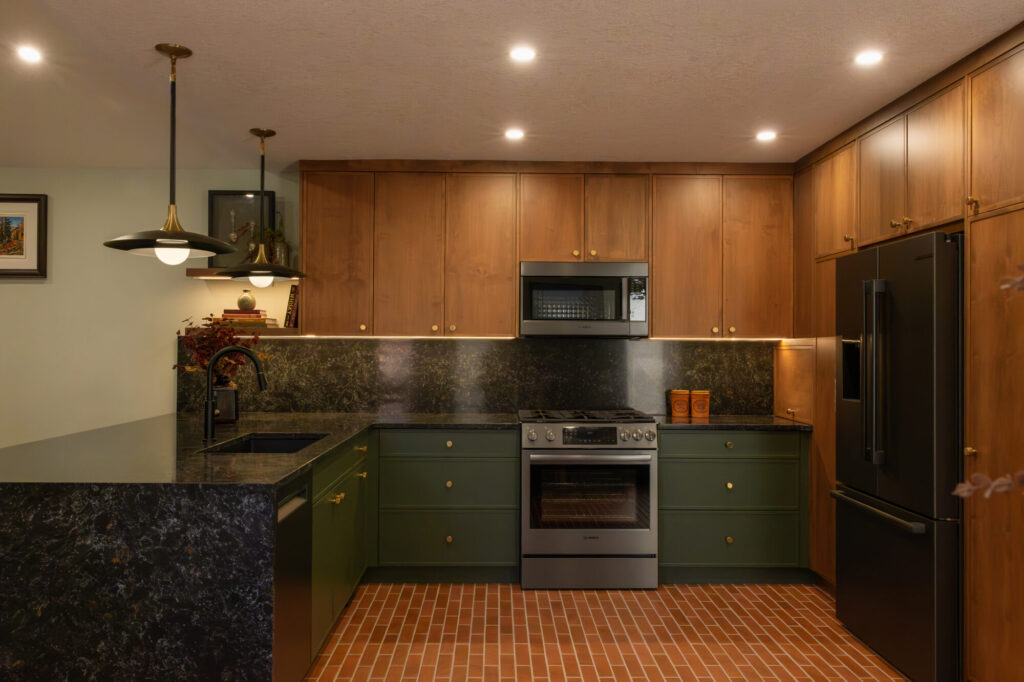
Maybe the island is oversized, leaving little room to move comfortably.
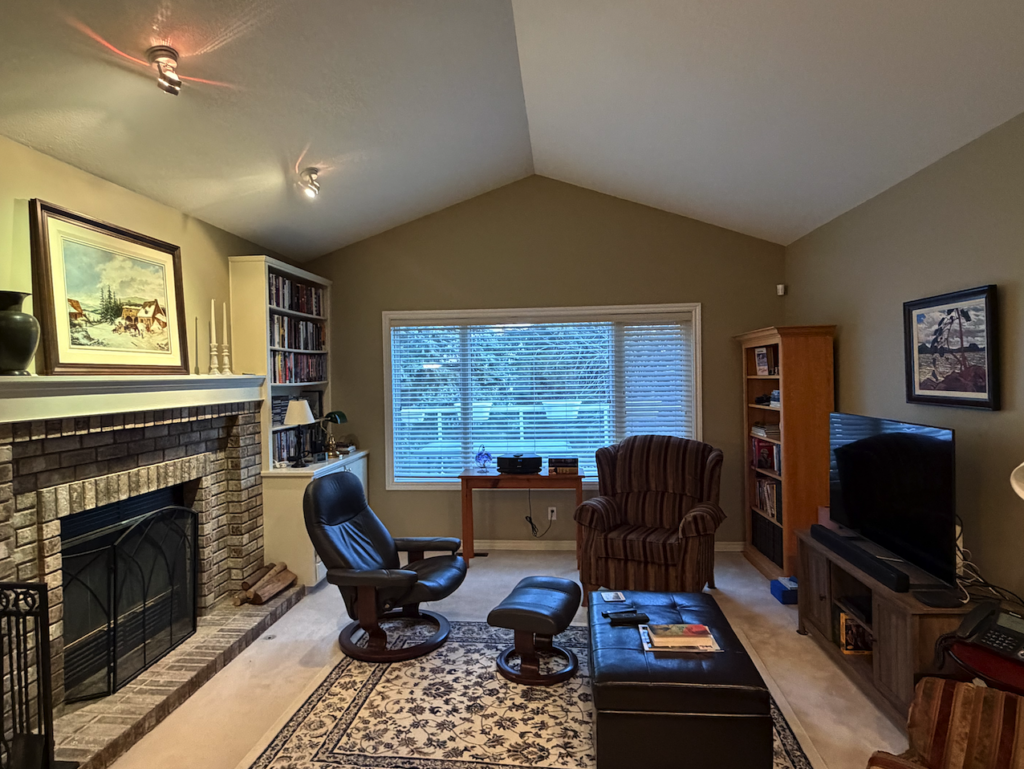
Or the living room feels empty because the furniture was chosen before considering the room’s proportions.
These issues aren’t solved by changing finishes.
They’re solved through thoughtful planning.
Good space planning makes a home feel effortless, even if you can’t immediately explain why.
Every Home Has Traffic Patterns
Think about how you move through your home from the moment you wake up.
You walk from your bedroom to the bathroom.
From the bathroom to the kitchen.
From the kitchen to the dining area.
Throughout the day, you repeat these patterns dozens of times without thinking.
A well-designed home respects those natural movements.
It avoids unnecessary obstacles, awkward furniture placement, and cramped walkways.
When traffic flows naturally, the home feels more comfortable—even if nothing else changes.
Furniture Should Fit the Room, Not the Other Way Around
One of the most common mistakes homeowners make is purchasing furniture before understanding the space.
A sofa may look perfect in the showroom but overwhelm the room once it’s delivered.
A dining table may seat eight people comfortably but leave little space to walk around it.
The issue isn’t the furniture itself.
It’s that the room wasn’t planned around how everything would work together.
At Calm Clarity Interiors, furniture placement is considered early in the design process because it influences circulation, lighting, storage, and even sightlines throughout the home.
Open Spaces Still Need Definition
Open-concept homes remain popular, but openness alone doesn’t create functionality.
Without thoughtful planning, large spaces can feel undefined or disconnected.
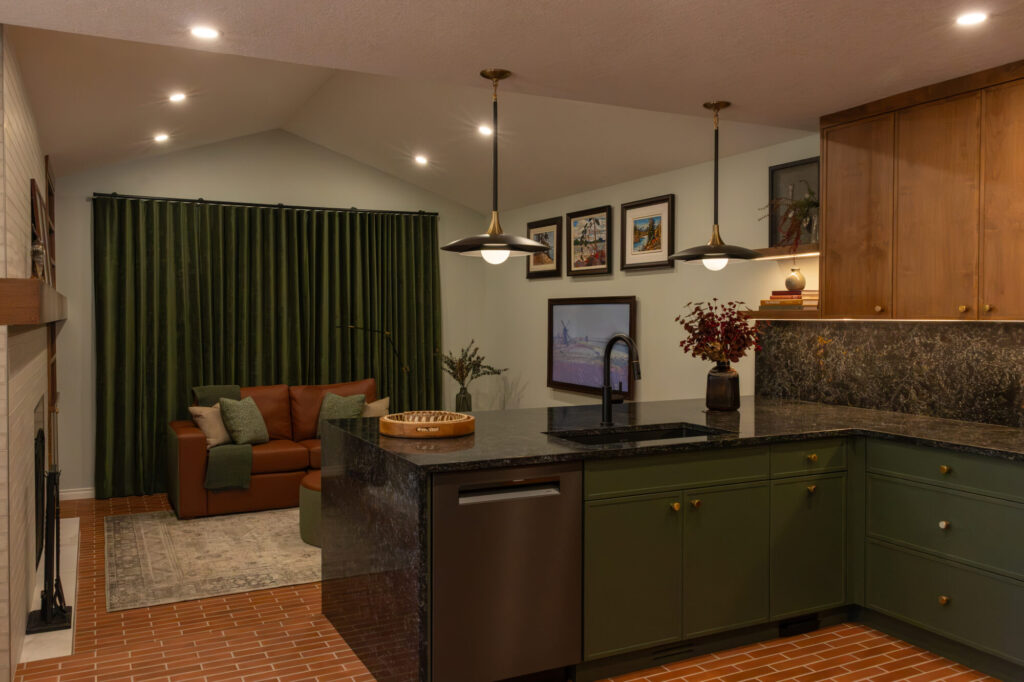
Area rugs, lighting, ceiling treatments, furniture placement, and architectural details all help establish distinct zones without adding walls.
The goal isn’t simply to create one large room.
It’s to create multiple spaces that work together while serving different purposes.
A home should feel connected, not confusing.
Storage Is Part of the Floor Plan
Storage isn’t something that should be added at the end of a project.
It should be considered from the beginning.
Where do backpacks land after school?
Where are seasonal items stored?
Where do small appliances live when they’re not in use?
When storage is integrated into the layout, everyday clutter has a place before it appears.
The result isn’t just a cleaner home.
It’s a calmer one.
Good Space Planning Looks Beyond Today
A renovation isn’t just about solving today’s challenges.
It’s about preparing your home for the years ahead.
Children grow.
Parents move in.
Careers change.
Hobbies evolve.
A thoughtful floor plan can adapt alongside those changes, allowing your home to continue supporting your lifestyle without requiring another major renovation.
Flexibility is one of the most valuable design features a home can have.

Frequently Asked Questions
Is space planning only important for large renovations?
No. Even small renovations benefit from better layouts. Improving circulation and functionality can dramatically change how a room feels, regardless of its size.
Can space planning make a small home feel larger?
Yes. A well-planned layout often improves how a space functions, making it feel more open, organized, and comfortable without increasing square footage.
When does space planning happen?
Ideally, it’s one of the first steps in the design process. Planning the layout before selecting finishes helps ensure every decision supports the overall design.
.

Your Home Should Work as Beautifully as It Looks
Finishes attract attention.
Floor plans shape everyday life.
When your home’s layout supports the way you cook, gather, work, and relax, every room becomes easier to enjoy.
At Calm Clarity Interiors, we believe exceptional design begins with thoughtful space planning. Because when the layout works, everything else has a stronger foundation.


Is your home ready for next chapter?
If your Calgary home has good bones but no longer reflects your lifestyle, you may not need to start over. You may need a thoughtful plan that brings its spaces, furnishings and finishes together.
At Calm Clarity Interiors, we combine creative residential interior design with an engineering-informed approach to planning and execution. Whether you are considering a kitchen renovation, custom furnishings or a more comprehensive home transformation, we will help you understand where to begin and what to prioritize.
Book a Project Clarity Session and let’s start creating a space that works beautifully for you.
Our blog covers what Calgary homeowners rarely hear from designers: how decisions get made, what full-service design actually involves, and what to ask before you commit to a firm. For our latest projects, announcements, and articles, follow Calm Clarity Interiors on Instagram and LinkedIn, where we share how clarity turns an overwhelming project into a calm one.